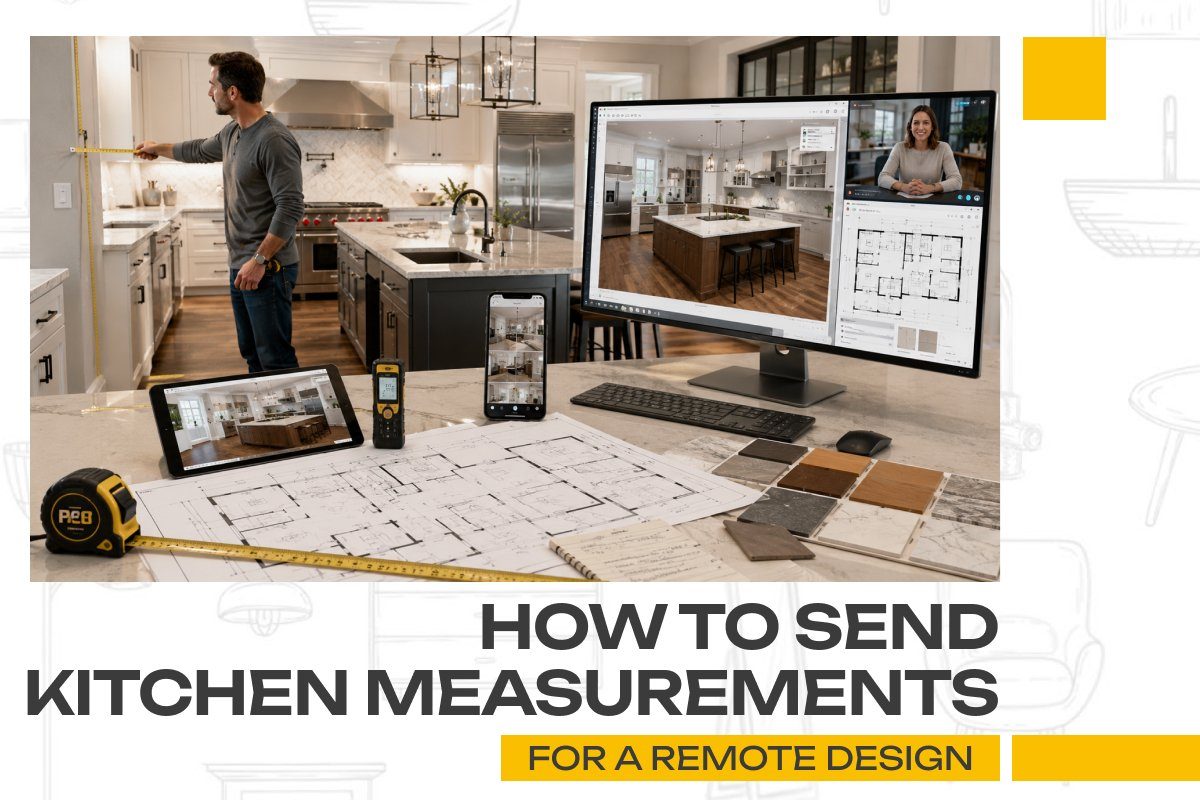
The advent of digital interiors and virtual tools for kitchen designs means that people are not constrained to consult designers face-to-face when renovating their kitchens. There is an emerging trend involving experts who provide remote kitchen design services based on accurate designs created through measurements provided through the internet.
However, the outcome of the remote kitchen design process largely relies on the accuracy of the information regarding the spaces involved. Even minor miscalculations may lead to improper positioning of cabinets or appliances.
This is the reason behind the importance of having the right kitchen measurement guide. In this guide, you can learn about taking correct measurements and passing them to an online kitchen designing service.
Why Kitchen Measurements Are the Foundation of Remote Design
For accuracy in kitchen measurements for remote design, the key aspect is that of accuracy because designers will not be able to come out to the place and will have to rely on what the client gives them as information. Even the slightest inaccuracy will result in misfit cabinets, misplacement of appliances, wastage of space, additional revisions, and delay in final approval.
At the same time, exact measurements will help designers develop working designs that are aesthetically pleasing and are ready for implementation. This is why adhering to the right kitchen measurement guide is crucial before beginning any remote kitchen design project.
What Designers Need for a Remote Kitchen Project
While utilizing the services of remote kitchen design services, designers require a comprehensive knowledge of your kitchen area rather than simple wall measurements. Ensure that you give them accurate details including the wall-to-wall dimensions, ceiling height, door and window locations, as well as appliance locations.
The inclusion of plumbing and electrical fittings, structural items such as beams or pillars, and ventilation points or chimneys is also crucial. The inclusion of such details will help designers in creating an ideal layout for your kitchen design based on your needs and lifestyle.
Step-by-Step Kitchen Measurement Guide
In order to simplify this process, use the following kitchen measurements step-by-step guide before sending information to your designer.
Step 1: Draw a Simple Floor Sketch
First of all, you should sketch out the layout of your kitchen. This step doesn’t require precision; it’s enough if walls, doors, and windows can be distinguished in the sketch.
Step 2: Measure Wall Dimensions
Measure each wall from one end to another, and note down the exact length of the wall.
Step 3: Mark Doors and Windows
Measure and note:
- Width and height of doors and windows
- Distance from floor to window sill
- Distance of doors and windows from the nearest corners
Step 4: Measure Ceiling Height
Very essential if there will be tall cabinets, storage above, and other venting considerations.
Step 5: Identify Utility Points
Highlight all critical utilities like:
- Position of the sink
- Gas connection point
- Power points
- Water inlet and outlet points
Step 6: Capture Clear Photos
Take several pictures of your kitchen from different viewpoints for better understanding of real world depth.
Step 7: Double-Check Everything
Double-check everything before sending out the measurements.
How to Send Kitchen Measurements for Remote Design
After gathering all dimensions required, the next step would be to properly send the data gathered to your online kitchen design service provider.
1. Organize Everything in One File
Compile your sketch, measurements, and comments in one document like PDF or any other file type.
2. Label Clearly
Clearly label:
- Walls (A, B, C, etc.)
- Doors and windows
- Appliance positions
This ensures there is no confusion during the design process.
3. Attach Supporting Images
Attach pictures that clearly display your kitchen area. These are used by designers to confirm your measurements.
4. Add Personal Requirements
Indicate what you prefer regarding:
- Kitchens style (modern, traditional, modular)
- Storage facilities
- Preferred appliances
- Budget expectations
5. Share Digitally
All files will be sent via e-mail, WhatsApp, or any platform your designer provides. This will facilitate communication within remote kitchen design services.
Find Cabinets Faster, Smarter, and Easier
Explore trusted cabinet suppliers, compare options, and connect with professionals nationwide. Your ideal kitchen starts here. visit here
Common Mistakes to Avoid
There are many small but critical errors that many homeowners can make while exchanging measurement information.
Things to avoid include:
- Guessing rather than measuring
- Overlooking ceiling height
- Failing to take note of windows and doors
- Overlooking electrical and plumbing considerations
- Using unclear sketches or images
These are the main errors one should avoid when making their measurements.
Tips for More Accurate Measurements
For precise kitchen measurements for remote design, here are some practical suggestions:
- Steel measuring tape must always be used
- Measure twice for double-checking
- Write down measurements immediately
- Use one unit (inches or cm)
- Get assistance for bigger areas
A little bit of accuracy goes a long way into making better designs.
Why Remote Kitchen Design Is Growing Rapidly
There has been an ever-increasing need for remote kitchen design services as a result of the revolutionization of digital transformation and its convenient benefits. People are embracing the online process owing to the convenience it provides as compared to hiring a designer.
Some of the major strengths that come with such a system include not having the need for physical meetings, quick turnaround times for design, availability of talent from all around the globe, cost-effective planning, and an easy revision process.
Role of Online Kitchen Design Services
The online kitchen design service acts as an important facilitator in the process of linking clients to designers through digital platforms. Such services depend largely on precise measurements and communication.
Services offered include:
- Two-dimensional and three-dimensional kitchen designs
- Planning and optimizing cabinets
- Selection of materials and finishes
- Space planning for maximum utilization
- Visualization of realistic designs
If the inputs are correct, these services will provide accurate kitchen designs without physically visiting the client’s premises.
How Designers Use Your Measurements
When your information is collected, your information will be put into a digital model of your kitchen. They will draw scaled floor plans, place furniture and appliances correctly, ensure good space usage, and create a realistic 3D visualization of your kitchen.
Through this process, the kitchen’s final design will be functional yet aesthetically pleasing, as well as meeting its necessary practical requirements and having an efficient design.
Benefits of Proper Measurement Sharing
Sharing measurements is very important due to the following reasons:
- Less number of design changes
- Quickly completed project
- Effective space utilization
- Increased precision in design
- Greater customer satisfaction with the end result
This also makes it easier for designers to complete their work professionally and quickly.
Final Thoughts
Providing accurate kitchen measurements for remote design is the most important step to a successful kitchen renovation. Designers can design beautiful and functional kitchens quickly and accurately without the need for site visits, with accurate and well-organized measurements.
Homeowners can also easily get high quality results from remote kitchen design services by working with professionals and following a proper kitchen measurement guide. Whether you are building a new kitchen or remodeling, having accurate measurements will make the design process go smoothly and successfully.
For professional tools, design resources and advanced kitchen planning solutions, visit https://www.data.2020kitchendesign.com/ and discover modern design possibilities for your next project.