As technology continues to revolutionize industries across the board, the kitchen design and remodeling sector is experiencing a digital transformation. In 2025, virtual kitchen measurement and design tools are poised to be an integral part of the kitchen remodeling process, providing homeowners, architects, and designers with unprecedented accuracy and efficiency.
The days of manually measuring and designing kitchens with paper sketches are gradually fading, replaced by advanced software solutions that can create precise, detailed layouts. This evolution is reshaping the way we think about kitchen design, making it easier to visualize, customize, and execute remodeling projects.
In this article, we’ll explore what to expect in the future of
virtual kitchen measurement and design, focusing on emerging technologies, trends, and tools that will dominate 2025. We’ll also highlight how these innovations can benefit professionals in the industry, from architects to kitchen designers.
1. Seamless Integration of Virtual Kitchen Design Tools

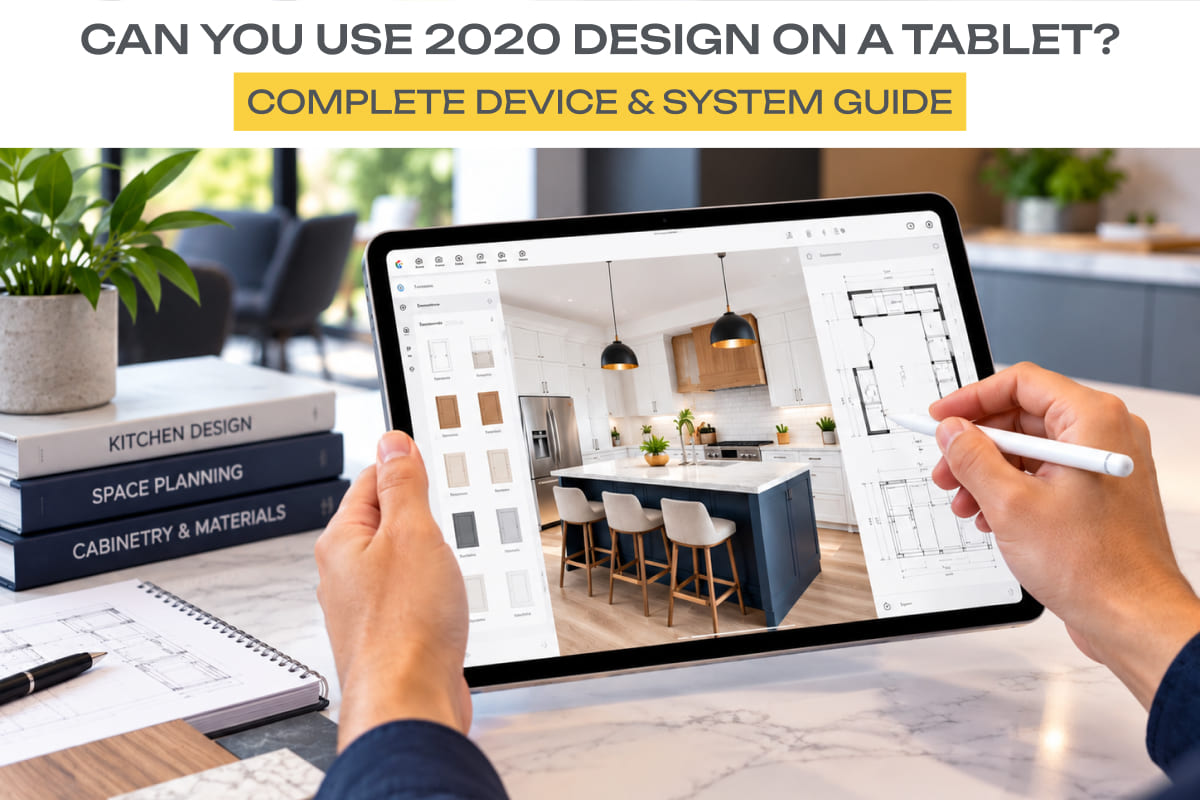
The kitchen design process has traditionally required multiple steps: taking physical measurements, sketching layouts, selecting materials, and manually creating floor plans. In 2025, these steps will be streamlined through the integration of advanced virtual kitchen design tools that allow users to input room dimensions, select materials, and visualize the entire kitchen in real-time 3D.
Why This Matters: This innovation will make it easier for professionals and homeowners to design kitchens with greater precision and less effort. Kitchen design software will allow designers and architects to integrate appliances, cabinets, and countertops into the design with exact specifications. Clients will be able to make informed decisions, and designers can avoid costly errors during installation.
Pro Tip: Tools like 3D rendering kitchen design will be more accessible and affordable in 2025, making it possible for small-scale firms and individual homeowners to leverage powerful design features previously limited to larger enterprises.
2. Virtual Kitchen Measurement: Precision at Its Best
The future of virtual kitchen measurement promises a level of precision that was once unattainable. Thanks to laser scanning, AI-based software, and augmented reality (AR), taking accurate kitchen measurements will become more efficient and error-free. By 2025, these tools will allow professionals to measure a kitchen space without the need for tape measures or even stepping foot into the room.
Why This Matters: Virtual measurement eliminates human error and ensures that every inch of space is accounted for. By using AR tools, designers and homeowners can map out entire kitchen layouts down to the smallest detail—making it easier to plan for custom cabinets, countertops, and appliances.
Pro Tip: Encourage clients to use these tools during the initial consultation. Virtual measurements can often be done remotely, saving time and providing instant results that can be imported directly into design software for quick adjustments.
3. 3D Rendering Kitchen Design: Immersive Visualization

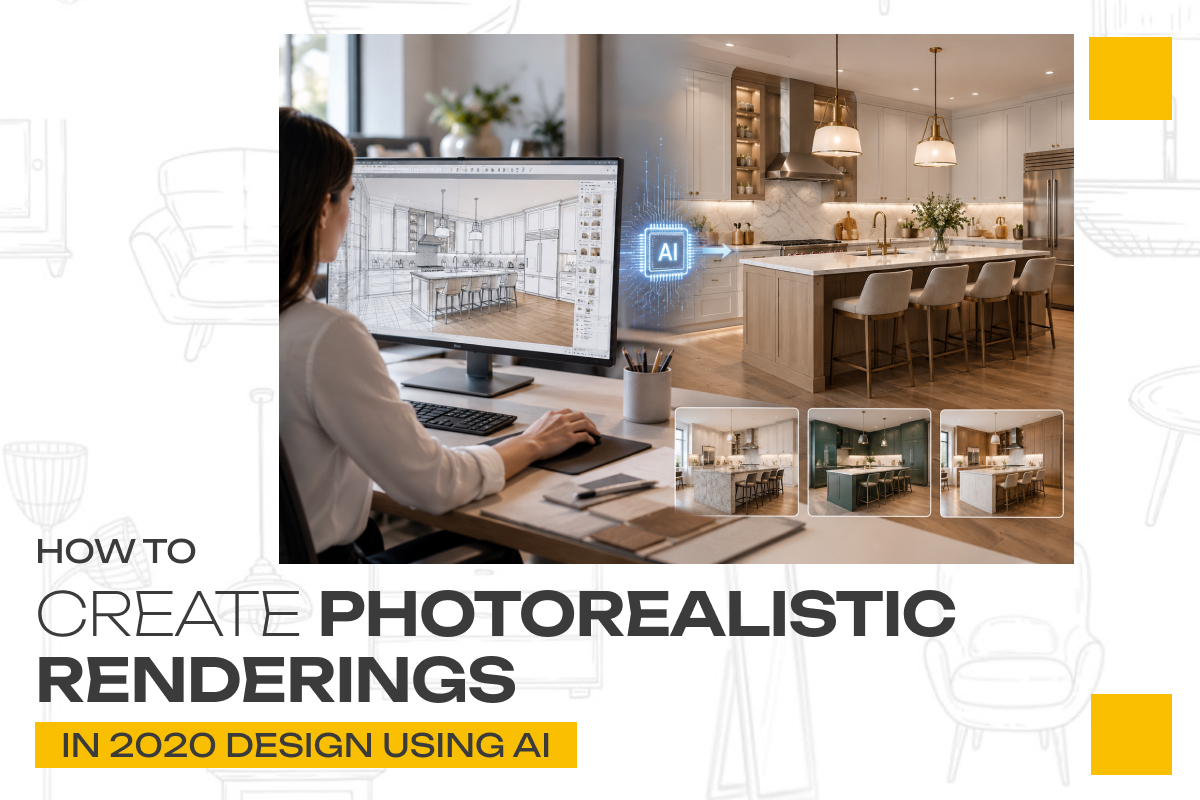
As we look toward 2025, 3D rendering kitchen design is becoming increasingly essential. This tool allows architects and designers to create lifelike renderings of kitchen spaces, showing clients exactly how their remodel will look in reality. With 3D rendering, homeowners can view different design options, change materials, and modify layouts before construction begins.
Why This Matters: Seeing is believing. For clients, the ability to see a detailed visual representation of their new kitchen helps build confidence and trust in the design process. They can visualize how their new kitchen will look, interact with different design choices, and make final decisions with full knowledge of the outcome.
Pro Tip: Combine 3D rendering with virtual reality (VR) tools to offer clients an immersive experience. By 2025, VR headsets will become more accessible and affordable, allowing clients to “walk through” their new kitchen design virtually, giving them a more hands-on experience.
4. Affordable Kitchen Measurement and Design for Every Budget
In 2025, the availability of affordable kitchen measurement and design tools will democratize access to professional-grade services. As the technology becomes more widespread, homeowners will no longer need to rely on high-priced design firms to create their dream kitchens. Virtual design platforms and apps will allow users to measure, plan, and visualize their kitchen renovations without breaking the bank.
Why This Matters: The cost of kitchen remodeling has traditionally been a barrier for many homeowners. With affordable virtual measurement and design tools, a greater number of people will be able to embark on kitchen renovation projects. From DIYers to professionals, these tools will make kitchen remodeling more accessible and manageable for a wide range of budgets.
Pro Tip: Offer tiered services that cater to different price points, combining affordable design tools with premium customization options for clients who want to take their kitchen remodeling design to the next level.
5. Customization Options for Architects and Designers
As virtual kitchen measurement and design tools become more advanced, architects and designers will benefit from an expanded range of customization options. In 2025, kitchen design software will allow professionals to manipulate every detail of the kitchen, from the placement of appliances to the texture of the countertops. Custom cabinetry, lighting schemes, and smart home integrations will all be available within the virtual design space.

Why This Matters: For kitchen design for architect designers, customization is key. The ability to adjust a design according to specific client preferences and space constraints allows architects and designers to offer a unique, personalized experience. It also eliminates the need for repeated revisions, as clients can see the design in real-time and provide immediate feedback.
Pro Tip:
Stay ahead of the competition by offering clients access to exclusive design libraries and materials. In 2025, software providers will likely offer partnerships with manufacturers, allowing designers to showcase new and trending materials directly within the virtual platform. Collaboration between clients and designers will reach new heights in 2025 with virtual kitchen measurement and design tools. Instead of multiple in-person meetings, clients will be able to participate in the design process from anywhere, at any time. This remote collaboration will become more seamless through the use of cloud-based design platforms. Why This Matters: Remote collaboration means faster project completion and fewer misunderstandings between clients and designers. By sharing live design updates and offering virtual walkthroughs, designers can ensure that their clients are fully engaged and satisfied with every aspect of the project. This process minimizes revisions and enhances client satisfaction. Pro Tip:
Use cloud-based design tools that allow for real-time collaboration. This means that both the designer and the client can make updates, discuss changes, and visualize outcomes together in real-time, even if they’re on opposite sides of the world. In 2025, sustainability will play an important role in virtual kitchen design. As consumers become more environmentally conscious, virtual design tools will incorporate features that allow clients to see the environmental impact of their choices. From energy-efficient appliances to sustainable materials, clients will have the option to prioritize eco-friendly elements in their kitchen remodeling design.
Why This Matters: Sustainability is a growing priority for many homeowners and businesses. By integrating sustainable options into virtual design platforms, architects and designers can provide clients with eco-friendly choices that not only benefit the environment but also save money in the long run through energy efficiency and durable materials. Pro Tip: Highlight the environmental benefits of certain design choices during consultations. Show clients how selecting energy-efficient appliances or recycled materials can reduce their carbon footprint and enhance the overall value of their home. In 2025, architects, designers, and homeowners alike will benefit from the increased precision, customization, and affordability of these tools. Whether you’re working on a major kitchen remodeling project or simply want to update your kitchen’s design, virtual tools offer a seamless, efficient solution for all your needs.
By embracing virtual kitchen measurement technologies and incorporating 3D rendering kitchen design into your workflow, you can provide clients with stunning, accurate designs while streamlining the remodeling process. As these tools become more accessible and advanced, the kitchen design industry will continue to evolve, making dream kitchens a reality for more people than ever before.6. Collaboration Between Designers and Clients

7. Sustainability in Virtual Kitchen Design
Conclusion