In today’s remodeling industry, having the right design software can be the difference between landing a client or losing them to a more visual competitor. Whether you’re a cabinet dealer, a kitchen remodeler, or an interior designer, visual presentation matters now more than ever. Two of the most commonly used tools in the industry are SketchUp and 2020 Design, but they serve very different purposes.
So which one should you use for your kitchen and bath projects in 2025? In this article, we’ll compare the two based on workflow, features, ease of use, rendering, and industry-specific capabilities—so you can decide what fits your business best.
Understanding the Basics: SketchUp vs. 2020 Design
SketchUp, developed by Trimble, is a general-purpose 3D modeling tool used in everything from architecture and interior design to landscaping and product design. It offers an open-ended platform that gives designers complete freedom to build any kind of space from scratch. It’s flexible, powerful, and widely used across creative fields.
On the other hand, 2020 Design (also known as 20/20 Design) is a specialized kitchen and bath design software tailored specifically for professionals in this niche. It comes with built-in manufacturer catalogs, drag-and-drop room components, and photo-realistic rendering—all optimized for cabinetry, appliances, lighting, and more.
While both tools help bring a design vision to life, their strengths lie in different areas.
Workflow and Ease of Use
One of the first things you’ll notice when comparing these two platforms is how differently they approach the user experience.
SketchUp is open-ended and minimalist. It allows you to model anything in 3D, but that freedom comes with a steeper learning curve. You need to build objects manually, apply textures, and import models if you want to simulate real-world furniture or cabinets. For kitchen design professionals who aren’t trained in CAD, this can be time-consuming and prone to error.
2020 Design, in contrast, was made specifically for kitchen and bath layouts. It includes pre-loaded templates, cabinet sizes, appliances, and plumbing fixtures—all arranged to follow design standards. This helps professionals create a full layout without having to model every detail from scratch.
If speed and accuracy matter in your sales or design process, 2020 Design tends to offer a smoother workflow right out of the box.
Catalog Support and Real Manufacturer Data
This is where 2020 Design really shines.
The software includes integrated manufacturer catalogs—meaning you can drag and drop cabinets, vanities, or appliances from brands like Fabuwood, J&K, or Wolf directly into your layout. These items come with real dimensions, colors, SKUs, and finish options. This allows for error-free quoting and helps clients visualize exactly what they’re getting.
SketchUp, on the other hand, relies on the 3D Model Warehouse, where models are user-generated. While you can find furniture, fixtures, and cabinet components, they’re not always consistent in size or branding. You’ll often need to manually adjust dimensions or verify specs, which isn’t ideal for high-volume projects or quotes.
If you’re a cabinet dealer or someone who depends on precision quoting, 2020 Design will be the better choice.
Rendering and Client Presentation
Clients today expect more than just a basic floor plan—they want immersive, 3D visuals that help them see the transformation before the first screw is turned.
SketchUp can produce great visuals, especially when paired with plugins like V-Ray or Enscape. However, achieving photo-realistic rendering takes time and experience. You’ll need to tweak lighting, materials, shadows, and camera views for the best result.
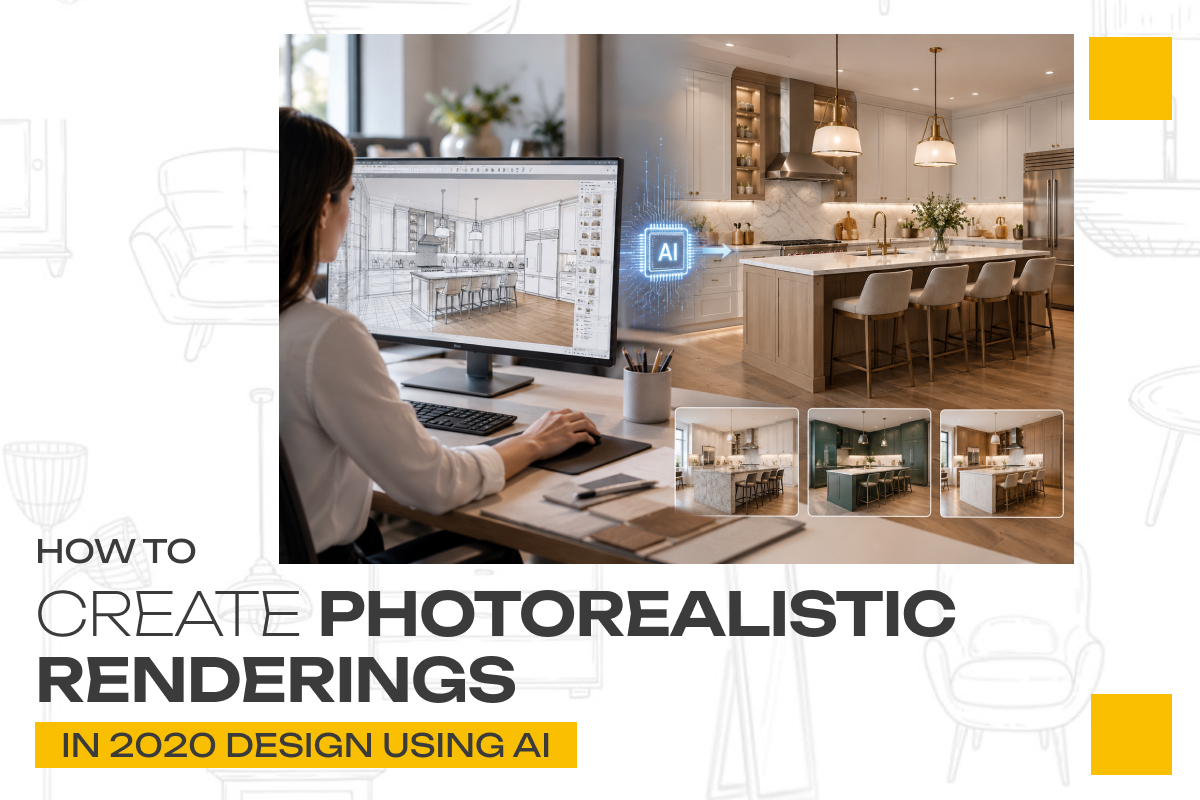
2020 Design includes built-in high-resolution rendering tools. With just a few clicks, you can produce near-photographic images of the kitchen or bath design. These renderings are a major asset for showroom presentations, virtual consultations, and website galleries.
For those who want fast, client-ready renderings without needing extra software or a design background, 2020 Design is more user-friendly and efficient.
Industry Fit and Practical Use
While both SketchUp and 2020 Design can be used for kitchen and bath projects, their fit depends on your business type.
- SketchUp is great for designers who want creative freedom and who work across multiple disciplines—not just kitchens. It’s also ideal for architectural modeling, custom furniture, or conceptual design.
- 2020 Design is ideal for professionals in the kitchen and bath industry. It supports the sales process, generates cabinet quotes, and keeps things consistent with real-world catalogs.
Many interior designers use both: SketchUp for conceptual layouts, and 2020 Design when it’s time to show exact products and pricing to clients.
Budget and Licensing
SketchUp offers a free version (SketchUp Free) for personal use, and SketchUp Pro starts at $299/year. The free version, however, lacks many professional tools and rendering capabilities.
2020 Design is a subscription-based platform starting around $180/month, depending on the plan and features included. While more expensive, it’s purpose-built for professionals who earn revenue from cabinetry and remodeling.
The cost difference reflects the specialization: SketchUp is a general tool with fewer kitchen-specific functions; 2020 is built to sell and deliver kitchens efficiently.
Final Thoughts: Which One Should You Use?
If you’re a remodeler, cabinet dealer, or kitchen-focused interior designer looking for a fast, catalog-integrated design tool, 2020 Design is hard to beat. It saves time, produces stunning visuals, and helps you sell your services with confidence.
If you’re a creative professional who works across multiple design sectors and prefers full modeling control, SketchUp is a flexible, affordable option.
For many, the smartest solution may be to use both—conceptualizing ideas in SketchUp, then finalizing product-specific plans in 2020 Design.