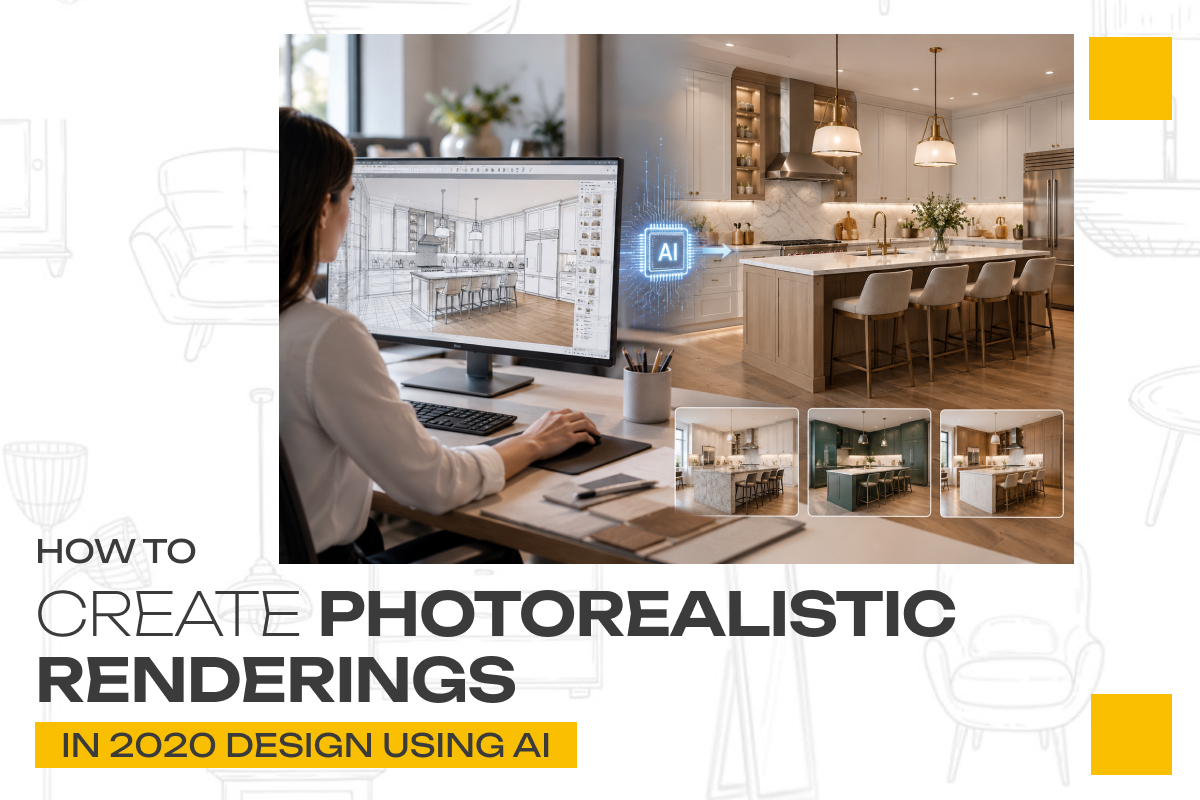
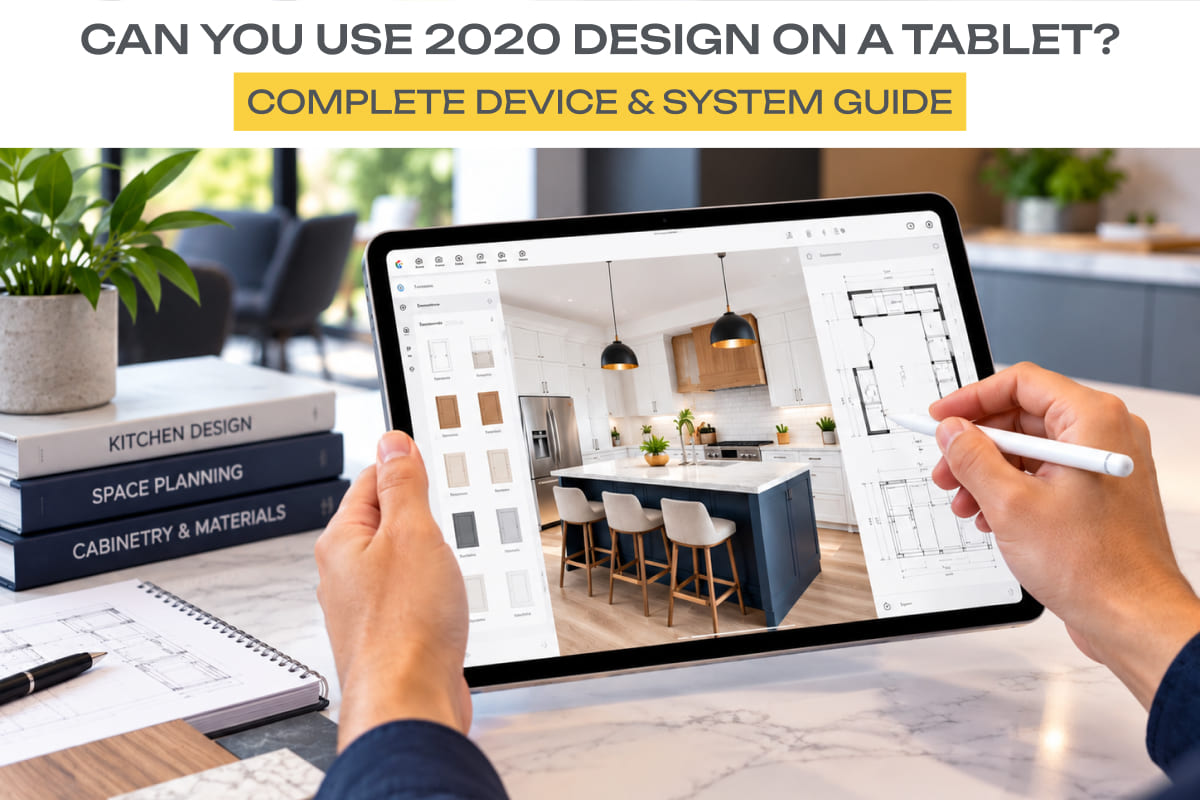
The kitchen serves as the central space, which combines practical use with aesthetic design in every household. Kitchen renovation planning proves difficult because designers need to develop three-dimensional space designs while selecting materials and finalizing surface treatments from two-dimensional design documents. Homeowners face design decision problems because traditional sketches do not show the actual potential of their spaces. The implementation of 3D kitchen design rendering provides essential benefits in this situation. Virtual kitchen design services, together with photorealistic kitchen rendering, allow homeowners to view their complete kitchen design before any construction work starts.
The 3D renders deliver three benefits, which include showing precise details, building customer assurance, and streamlining work processes. Homeowners can avoid costly mistakes, make informed decisions, and collaborate effectively with designers and contractors. The 3D interior rendering kitchen tools provide a new approach to kitchen design, which architects use for projects that range from basic cabinet upgrades to complete building renovations.
The Role of 3D Rendering in Modern Kitchen Design
Homeowners can use kitchen 3D rendering services to experience their kitchen space through virtual reality, which stands as a superior method compared to traditional 2D drawings. The renders display authentic materials and measurements, illumination effects, and spatial connections, which enable viewers to experience the complete final result. A photorealistic model shows how different lighting conditions affect the appearance of a matte cabinet finish, which also demonstrates how a kitchen island interacts with its nearby workspace.
The 2020 Design kitchen software enables designers to build precise models that contain preloaded cabinets, appliances, and fixtures. Homeowners use this system to test different layout designs, material options, and hardware configurations. The interactive 3D models provide design intent understanding to all stakeholders while decreasing misunderstandings and aligning their expectations.
Benefits of Photorealistic Kitchen Rendering
There are several benefits that photorealistic kitchen rendering brings to homeowners considering a kitchen makeover:
- Cabinets, countertops, and finish choices are blueprints of home interior in the minds of an individual.
- It aids the testing of color schemes, contrasts, and textures before any major commitment.
- It simulates both natural and artificial lighting in order to provide a full-bodied rendition of the whole scene.
- Promotes communication between designers, contractors, and suppliers.
Homeowners establish better decision-making through 3D interior rendering kitchen tools, which prevent them from making costly mistakes and guarantee their final space design achieves both aesthetic and functional needs.
Virtual Kitchen Design Services: Simplifying Renovation Planning
Homeowners can participate in virtual kitchen design services, which enable them to design their kitchens. The interactive 3D models allow clients to test different materials and layouts while evaluating multiple styles in real time. The digital method enables kitchen renovation planning to proceed more efficiently because it removes the requirement for customers to visit showrooms or use physical prototypes.
The services offered by these companies include digital documentation that records all design decisions to be shared with contractors and manufacturers who require exact implementation details. The combination of 3D kitchen design rendering and virtual collaboration tools enables homeowners and designers to create kitchens that function effectively while maintaining aesthetic appeal.
Integrating 2020 Design Service for Enhanced Accuracy
2020 Design Service is a top kitchen design software that has been widely observed to enable designers to produce highly detailed 3D renders. Key features consist of:
- Extensive catalog of cabinets, appliances, and fixtures.
- Customizable layouts suitable for any kitchen size.
- Accurate textures and finishes for realistic representation.
- Measurement and spatial planning tools for precise execution.
Homeowners can use 2020 Design kitchen software to test different cabinet designs and countertop materials, lighting options, and kitchen layout patterns. The software verifies design elements because it maintains both their aesthetic value and their practical installation capabilities.
Engaging Clients Through 3D Rendering
The most important benefit of kitchen 3D rendering services lies in their ability to connect with customers. Homeowners face difficulties in understanding 2D plans, which leads them to make decisions based on guesswork. Clients use 3D renders to experience their kitchens through virtual walking, which lets them see various angles while they touch different materials and finishes.
Clients can evaluate design effects through an interactive photorealistic kitchen rendering, which shows their design choices directly. The system shows immediate results when homeowners select marble instead of quartz countertops because it allows them to make better decisions. The high level of engagement enables faster approval processes, which also decreases the need for design changes, thus creating time and cost savings.
Time and Cost Efficiency
Kitchen 3D rendering services provide businesses with major time and budget advantages through their investment. The use of precise 3D models, which prevent material ordering mistakes, reduces design faults and cuts down the need for alterations at the site. Homeowners can compare different cabinet layouts, finishes, and hardware options before making purchases.
The designers use digital tools to create new design versions, which they can complete within a brief time period. The design process uses 3D interior rendering kitchen technology to create a final design that combines visual appeal with practical use, thus making the renovation process more efficient.
2026 Trends in 3D Kitchen Design Rendering
Many aspects are shaping the 3D kitchen design rendering in 2026:
- Enhanced Realism: Advanced textures and lighting are employed to create! immensely immersive visuals.
- Virtual Reality (VR) and Augmented Reality (AR) Integration: Before construction, customers are now given a chance to explore their dream kitchens virtually.
- Smart Kitchen Features: Various models feature soft-close drawers on the pull-out pantry systems and slide into another integrated appliance.
- Sustainable Materials Visualization: The design calls for a clear emphasis on ecological finishes and the use of each reclamation medium in favor of the trees.
These trends enable designers and homeowners to create kitchens that meet industry standards because they craft stylish and practical kitchens that will remain useful in future times.
3D Rendering in Kitchen Renovation Planning
Kitchen renovation planning requires designers to maintain aesthetic value and functional performance while working within budget limits, which becomes difficult when designers lack adequate tools for their work. Virtual kitchen design services simplify this process by providing accurate spatial planning to prevent fitting issues, realistic visualization of materials, finishes, and hardware, and the ability to explore multiple layouts and configurations before committing.
The services provide three-dimensional simulations which show how light will enter the space, how appliances will be arranged, and how people will move through the area. Homeowners achieve better decision-making through 3D kitchen design rendering, which helps them avoid expensive mistakes and achieve better renovation outcomes with predictable results.
The Future of Homeowner Visualization
3D kitchen design rendering technology becomes more affordable and accessible because of ongoing technological progress, while becoming more realistic. Homeowners now have the tools to experiment with layouts, materials, and features without physical limitations. Interactive 3D models work together with the 2020 Design Service to provide users with exact details that help them make successful choices.
3D interior rendering kitchen solutions show kitchen space through three stages, which start with design creation and end with presentation delivery to help homeowners design kitchens that function well and look beautiful.
Conclusion
Homeowners and designers need 3D kitchen design rendering because it has become a mandatory tool. The virtual kitchen design services, together with photorealistic kitchen rendering and 2020 Design kitchen software, enable clients to see all aspects of their kitchen renovation.
The tools improve user interaction because they minimize mistakes and they create time and financial savings while enabling users to test various design possibilities. Homeowners who use 3D interior rendering kitchen technology can create functional, sustainable kitchens that fulfill their design goals.