Designing a kitchen is an exciting venture, especially when you can visualize the outcome before any construction begins. Thanks to advancements in technology, creating a 3D kitchen design has become a streamlined process that allows homeowners to see every detail of their dream kitchen in a realistic virtual space. At 2020 kitchen design, we specialize in delivering exceptional and customized 3D kitchen designs that ensure your vision is brought to life with precision. This guide will walk you through the step-by-step process of creating a 3D kitchen design, highlighting key features such as 360° Panorama virtual reality design and our RTA 2020 Kitchen Design Service.
Step 1: Initial Consultation and Concept Development
The journey to your dream kitchen starts with an initial consultation. This phase is all about understanding your needs, preferences, and lifestyle. During this meeting, you’ll discuss your ideas, budget, and any specific requirements you have for your kitchen. Our dedicated 2020 kitchen design experts will gather all this information to develop a comprehensive brief that will guide the design process.
Step 2: Measurement and Space Analysis
Accurate measurements are crucial in kitchen design. Our team will guide you on how to measure your kitchen space accurately. This step ensures that every element of your kitchen fits perfectly within the available space. Space analysis also involves evaluating the current layout to identify any structural limitations or opportunities for improvement.
Step 3: Conceptualizing the Layout
With the measurements in hand, the next step is to conceptualize the kitchen layout. This involves deciding the placement of major components such as cabinets, appliances, countertops, and islands. At 2020 Kitchen Design, we use advanced 2020 Design software to create an initial layout that maximizes functionality and aesthetic appeal. This stage often involves several iterations, incorporating your feedback to refine the layout.
Step 4: Selecting Materials and Finishes
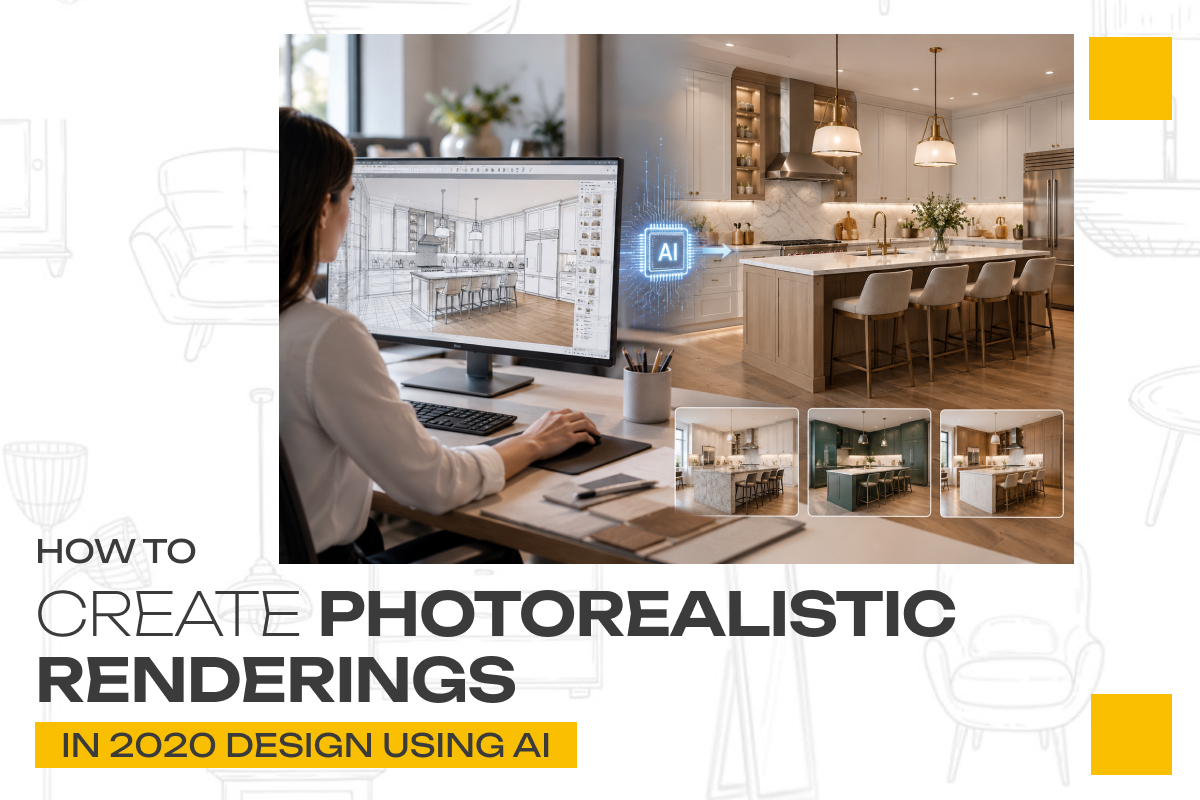
Choosing the right materials and finishes is critical to achieving the desired look and feel of your kitchen. Our design experts will present you with a range of options for cabinets, countertops, flooring, and backsplashes. Using custom 3D rendering kitchen design technology, we can show you exactly how different materials and finishes will look in your space, helping you make informed decisions.
Step 5: Creating the 3D Kitchen Design
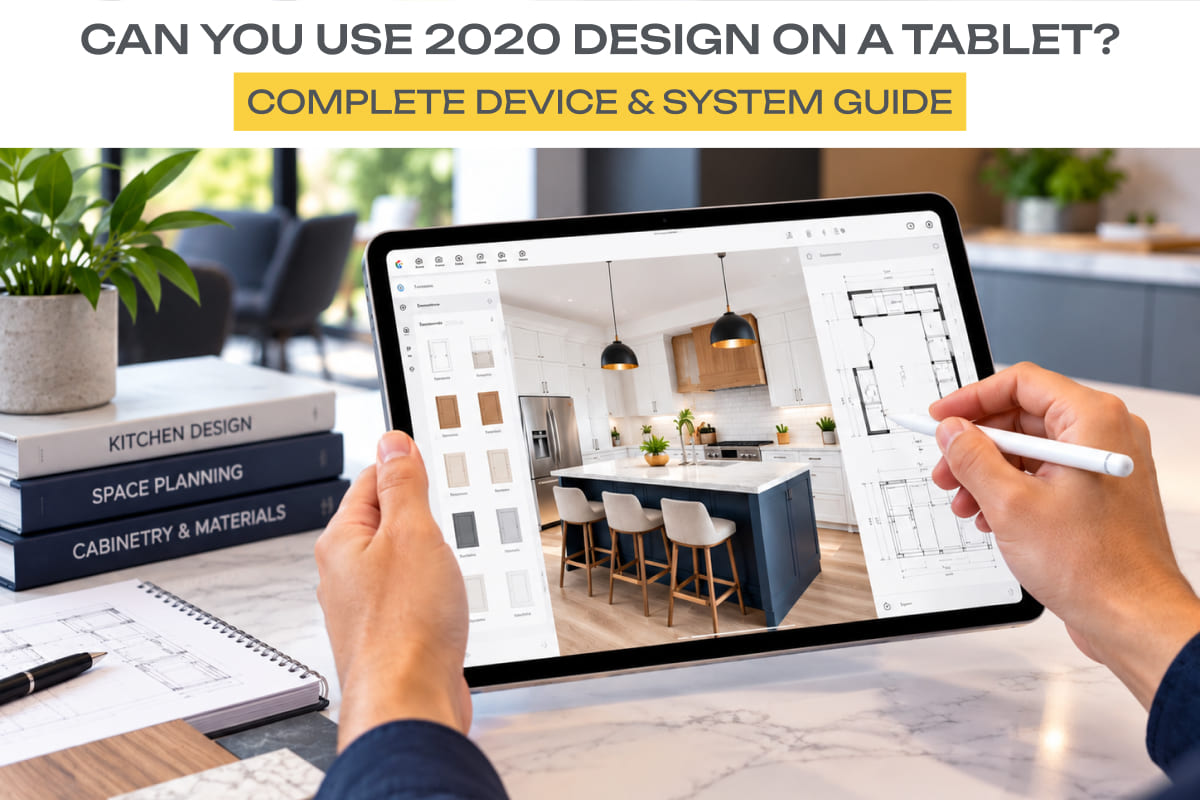
Once the layout and materials are finalized, we move on to creating a detailed 3D design. This stage is where your kitchen starts to come to life. Using our advanced software, we develop a realistic 3D model kitchen design, complete with all the selected elements. This custom 3D rendering kitchen design allows you to see your kitchen from every angle and make any necessary adjustments before moving forward.
Step 6: 360° Panorama Virtual Reality Design
One of the most exciting aspects of modern kitchen design is the ability to explore your space using 360° Panorama virtual reality design. This immersive experience allows you to virtually walk through your kitchen, giving you a true sense of the space and how it will function. At 2020 Kitchen Design, we offer this cutting-edge technology to ensure you are completely satisfied with the design before construction begins.
Step 7: Finalizing the Design and Preparing for Installation
After you have approved the 3D design and experienced the virtual reality walkthrough, we finalize the design. This includes preparing detailed plans and specifications that will guide the construction and installation process. Our RTA 2020 Kitchen Design Service ensures that all elements are ready to assemble, making the installation process smooth and efficient.
Step 8: Installation and Completion
With the design finalized and all components ready, the installation phase begins. Our team of skilled professionals will handle every aspect of the installation, ensuring that each piece is fitted perfectly according to the plan. Throughout this process, we maintain close communication with you to ensure everything is progressing smoothly and to your satisfaction.
Conclusion
Creating a 3D kitchen design is a meticulous process that transforms your ideas into a tangible reality. From the initial consultation to the final installation, each step is designed to ensure that your kitchen is both functional and beautiful. At 2020 Kitchen Design.com, we pride ourselves on delivering customized 3D kitchen designs that meet your unique needs. Our use of advanced technologies like custom 3D rendering kitchen design and 360° Panorama virtual reality design ensures that you can visualize and experience your dream kitchen before construction even begins. Trust our RTA 2020 Kitchen Design Service to guide you through this journey, providing a seamless and enjoyable design experience.
For more information or to start your own kitchen design project, visit www.2020kitchendesign.com. Let us help you create a kitchen that is truly the heart of your home.