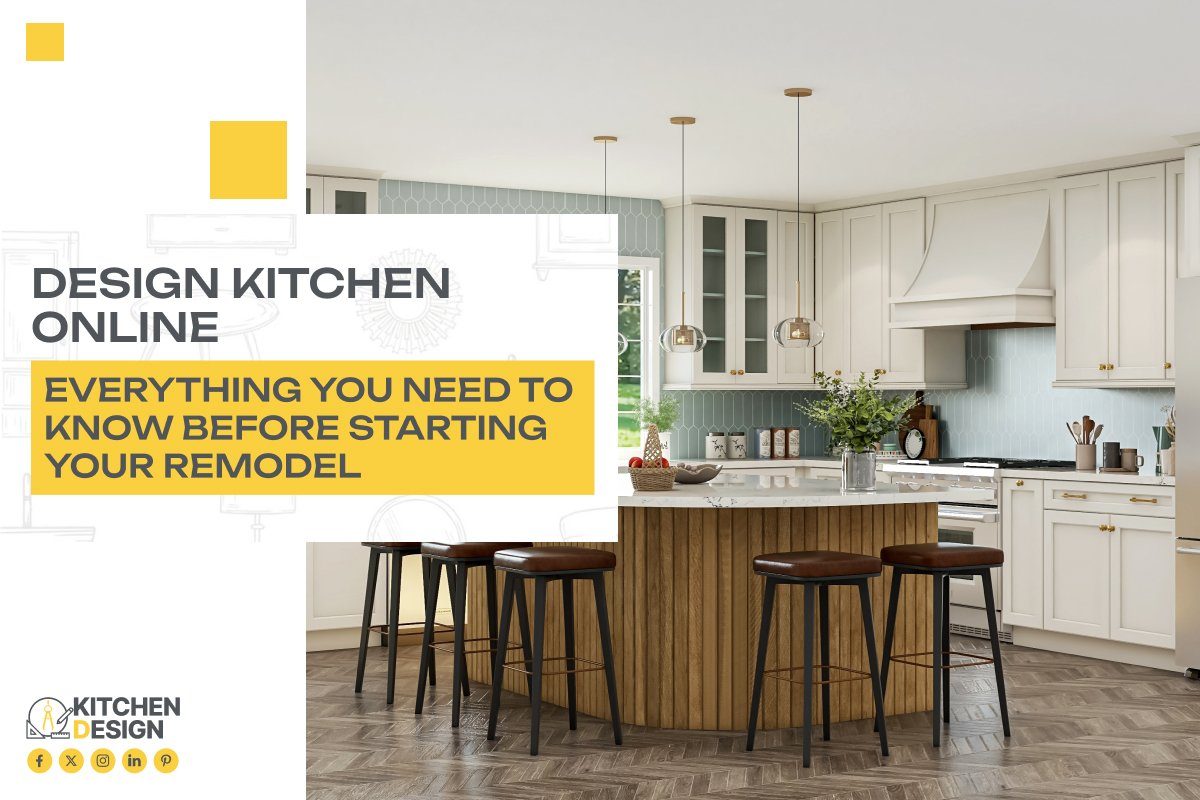
Planning a kitchen remodel is exciting, but it can also feel overwhelming. From choosing the right layout and cabinetry to selecting finishes and appliances, every decision impacts both the appearance and functionality of your new space. One of the smartest ways to simplify the process is to design your kitchen online before construction begins.
Thanks to modern technology, homeowners no longer need to rely solely on in-person meetings to create their dream kitchen. Professional online kitchen design services allow you to collaborate with experienced designers, review detailed floor plans, visualize realistic 3D renderings, and make confident decisions from the comfort of your home.
Whether you’re remodeling an outdated kitchen, building a new home, or upgrading your cabinetry, planning ahead can help you avoid expensive mistakes and create a space that perfectly suits your lifestyle.
In this guide, we’ll explain everything you need to know before you design your kitchen online, including the benefits, the process, and how professional design services can help turn your ideas into reality.
What Does It Mean to Design a Kitchen Online?
To design a kitchen online means working with professional kitchen designers through a virtual process instead of traditional face-to-face meetings. Rather than visiting multiple showrooms or scheduling several on-site appointments, you can share your project details digitally and receive expert guidance throughout every stage of the design.

A professional online kitchen design service typically includes:
- Kitchen layout planning
- Cabinet placement and specifications
- Appliance positioning
- Storage optimization
- Material recommendations
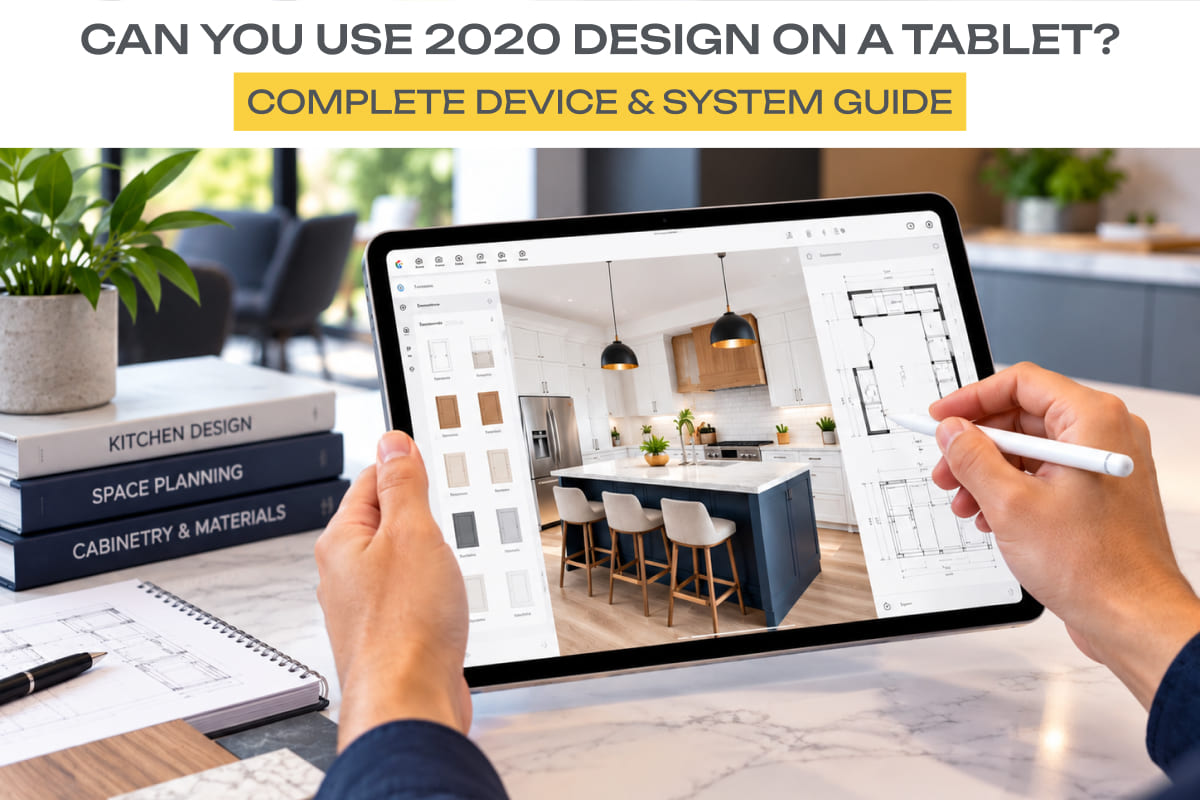
- Floor plans and elevations
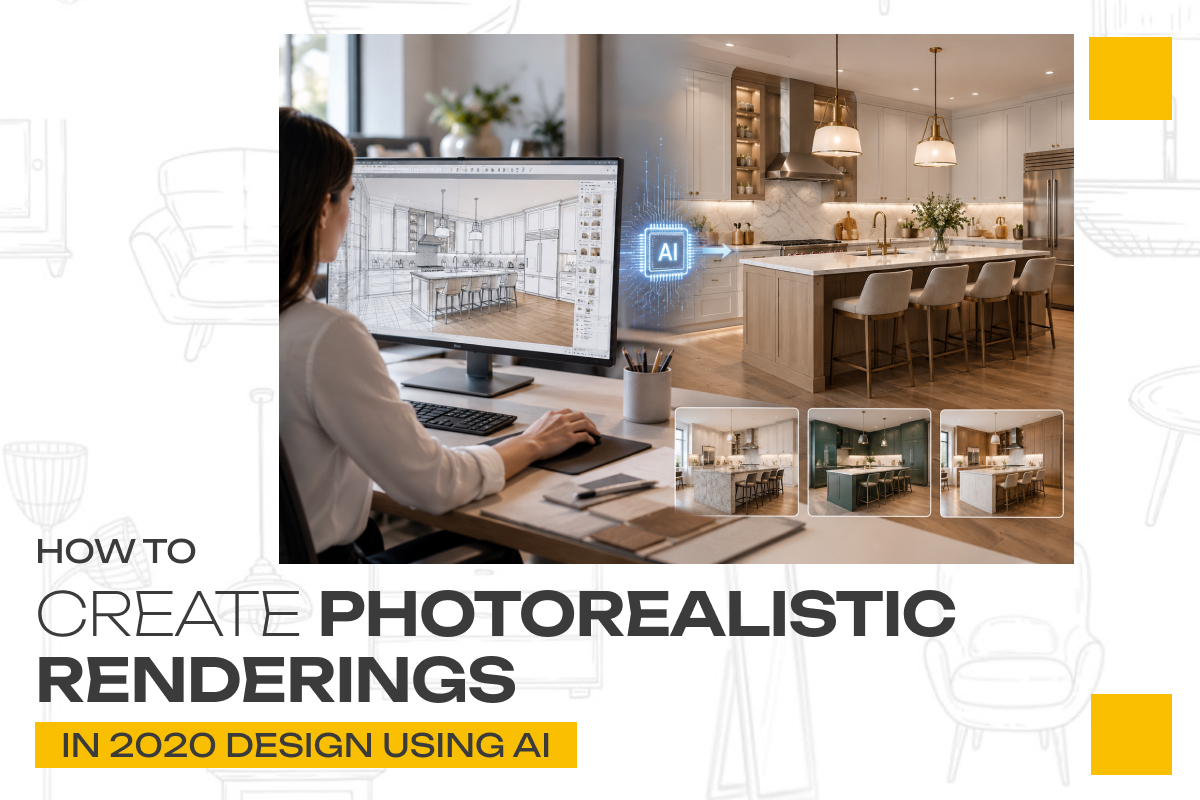
- Realistic 3D renderings
- Design revisions before construction
The process is collaborative and efficient. By sharing measurements, photos, and your design preferences, experienced designers can develop a customized kitchen plan that matches your space, style, and budget.
For homeowners with busy schedules, online kitchen design offers flexibility without sacrificing quality or professional expertise.
Why Planning Before Remodeling Matters
Many remodeling projects run into problems because homeowners begin construction before completing a detailed design plan. Even small planning mistakes can lead to unexpected costs, project delays, and changes during installation.
A well-designed kitchen isn’t just about aesthetics—it should also improve how you cook, entertain, and move throughout the space.
Planning your kitchen online before remodeling allows you to:
- Maximize available space
- Improve traffic flow
- Optimize cabinet storage
- Position appliances efficiently
- Reduce costly change orders
- Stay within your remodeling budget
Professional designers also consider important principles such as the kitchen work triangle, ensuring the sink, refrigerator, and cooking area are positioned for convenience and efficiency.
With a complete design plan in place, your contractor and cabinet supplier have clear documentation to follow, helping the project run more smoothly from start to finish.
Benefits of Designing Your Kitchen Online
More homeowners are choosing online kitchen design services because they combine convenience with professional expertise. Here are some of the biggest advantages.

Save Time
Instead of coordinating multiple showroom visits, consultations can take place online, allowing you to review designs whenever it fits your schedule.
Make Better Design Decisions
Professional designers help you evaluate layout options, storage solutions, cabinet configurations, and finishes before construction begins.
Visualize Your New Kitchen
One of the biggest advantages of online kitchen design is the ability to view realistic 3D renderings. Seeing your future kitchen before installation gives you greater confidence in your decisions and helps identify any changes early.
Reduce Remodeling Mistakes
Incorrect measurements, poor cabinet placement, and awkward layouts can become expensive once construction begins. Professional planning helps prevent these issues before they happen.
Flexible Collaboration
Whether you’re working with a contractor, cabinet dealer, or family members, everyone can review the same plans and provide feedback during the design process.
Cost-Effective Planning
Investing in professional design often saves money by avoiding unnecessary revisions, material waste, and installation errors.
What You’ll Need Before Starting Your Online Kitchen Design
Preparing a few key details before your design consultation will help ensure a smooth and successful process.
Room Measurements
Accurate measurements of your kitchen are essential for creating a functional layout. Include ceiling height, window locations, door openings, and any structural features.
Photos of Your Existing Kitchen
Clear photographs help designers understand your current layout and identify opportunities for improvement.
Inspiration Images
Save examples of kitchens you like. These can include cabinet styles, countertop materials, lighting, colors, or overall design themes.
Appliance Information
If you plan to reuse or purchase specific appliances, provide their dimensions so they can be incorporated into the design.
Budget
Having a realistic budget allows your designer to recommend solutions that align with your investment goals.
Lifestyle Requirements
Think about how your kitchen is used every day. Do you cook frequently? Need additional pantry storage? Entertain guests often? These details help create a kitchen designed around your lifestyle.
How the Online Kitchen Design Process Works
Although every company has its own workflow, the overall process is straightforward and efficient.
Step 1: Share Your Project Details
Provide room measurements, photos, inspiration images, and project goals.
Step 2: Design Consultation
A professional designer reviews your requirements and discusses layout options, cabinetry preferences, and functional needs.
Step 3: Space Planning
The designer develops an optimized floor plan that balances workflow, storage, and aesthetics.
Step 4: Cabinet & Appliance Layout
Cabinet sizes, appliance locations, islands, pantries, and storage solutions are carefully planned.
Step 5: 3D Visualization
Detailed 3D renderings allow you to see exactly how your finished kitchen will look before construction begins.
Step 6: Design Revisions
Feedback is incorporated until the layout meets your expectations.
Step 7: Final Design Package
Once approved, you’ll receive construction-ready plans that can be shared with contractors, cabinet suppliers, or installers.
At 2020 Kitchen Design, our online design process is built to simplify remodeling by delivering professional layouts, detailed documentation, and high-quality 3D visualizations tailored to each project.
Common Mistakes to Avoid When Designing a Kitchen Online
Even with the convenience of virtual design, it’s important to avoid common planning mistakes.
Prioritizing Style Over Function
Beautiful kitchens should also be practical. Storage, workflow, and usability are just as important as appearance.
Ignoring Storage Needs
Insufficient storage often leads to clutter. Include pantry cabinets, drawer organizers, and functional cabinet accessories during planning.
Using Inaccurate Measurements
Even small measurement errors can affect cabinet installation and appliance placement. Double-check all dimensions before submitting them.
Poor Lighting Planning
Combine ambient, task, and accent lighting to create a bright and functional kitchen.
Forgetting Future Needs
Design your kitchen with long-term functionality in mind, especially if your household may change over time.
Skipping Professional Review
A professional kitchen designer can identify issues that may not be obvious during self-planning, helping prevent costly mistakes later.
Why Choose Professional Online Kitchen Design?
While free planning tools can be useful for gathering ideas, they often lack the expertise needed to create a truly functional kitchen.
Professional online kitchen designers understand:
- Space planning
- Cabinet specifications
- Building considerations
- Workflow optimization
- Storage solutions
- Material coordination
- Construction documentation
We combine years of industry experience with advanced design software to create kitchens that are both beautiful and practical. From detailed floor plans and cabinet layouts to realistic 3D renderings, our team helps homeowners confidently move from concept to construction.
Final Thoughts
A successful kitchen remodel begins long before demolition starts. Taking the time to design your kitchen online gives you the opportunity to explore ideas, refine your layout, and make informed decisions before investing in construction.
Professional online kitchen design not only helps you visualize your future space but also reduces remodeling risks, improves communication with contractors, and ensures every inch of your kitchen is thoughtfully planned.
If you’re ready to begin your remodeling journey, 2020 Kitchen Design is here to help. Our experienced designers provide personalized online kitchen design services, detailed floor plans, and stunning 3D renderings that bring your vision to life.
Start planning today and take the first step toward creating a kitchen that’s designed for the way you live.