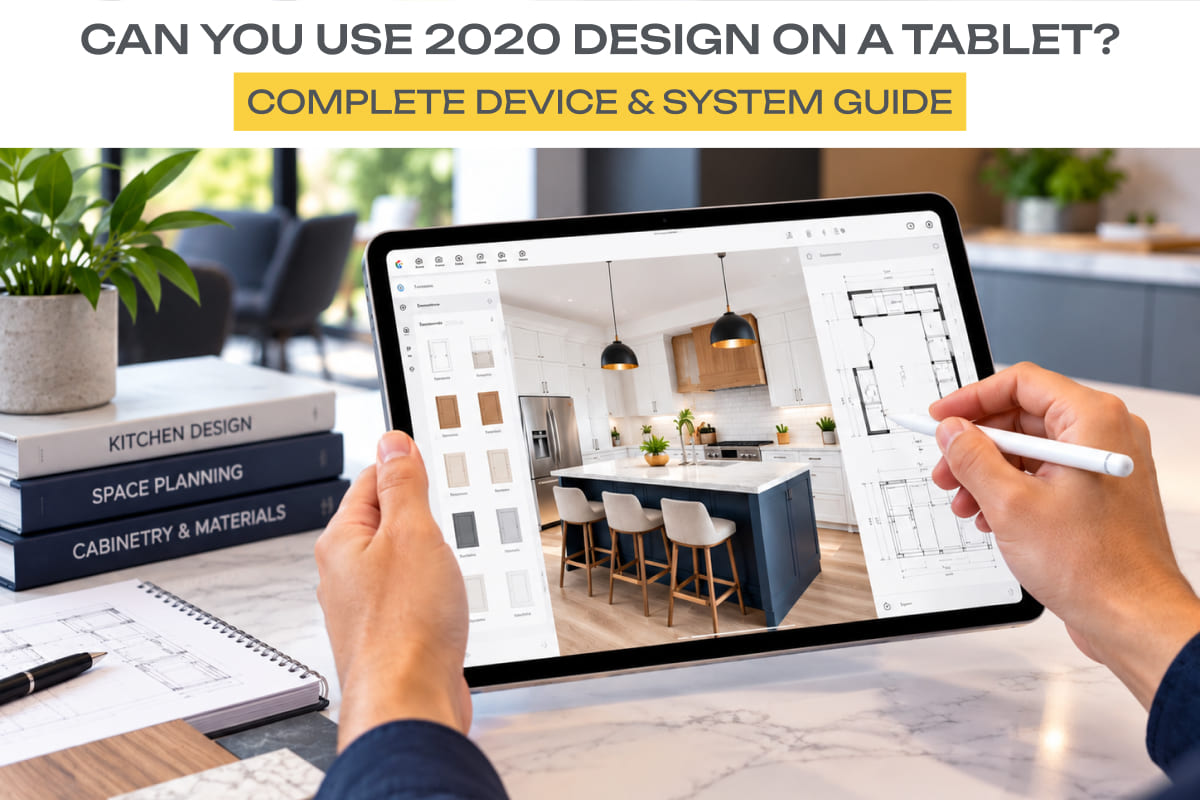
The process of designing a kitchen layout becomes difficult because designers need to create a space that meets three design requirements, which include functional needs, visual appeal, and available room. A well-planned kitchen improves workflow, enhances storage, and creates a comfortable cooking environment. Homeowners and designers can now use DIY kitchen design software as a modern tool that enables them to create accurate visualizations of their planned kitchen layouts.
This kitchen design guide will guide you profoundly on how to design kitchen layout with the 2020 Design step by step, and consequently, the complete process will be quite simple and efficient.
Understanding the Basics of Kitchen Layout Design
Kitchen layouts need to be understood before people can start using the software. The work triangle, which connects the sink to the stove and the refrigerator, requires a well-designed layout to enable efficient movement throughout the kitchen space.
The most common kitchen designs include L-shaped kitchens, U-shaped kitchens, galley kitchens, and open-plan kitchens. Each layout suits different spaces and requirements. The kitchen layout planner allows you to test different kitchen designs until you find the one that works best in your home and your daily activities.
Why Use 2020 Design Software?
The kitchen industry uses the 2020 Design step-by-step tools because they provide precise results and simple operation. The DIY kitchen design software enables users to create complete kitchen layouts, which allow cabinet customization and 3D design visualization. The software includes an easy-to-use interface together with a large collection of cabinets and appliances, and it provides realistic visualizations and accurate dimensioning capabilities.
Homeowners and designers can use this kitchen layout planner to create their designs, which will help them save time while they work because it will decrease mistakes and help them achieve their goal of making everything fit correctly in their designated spaces.
Step 1: Measure Your Kitchen Space
The first step in how to design kitchen layout is accurate measurement. The kitchen dimensions should be measured, which includes wall lengths and ceiling height, window and door openings, and existing fixtures.
The DIY kitchen design software requires you to input these measurements to create the base layout. The installation process needs accurate dimensions because even minor measurement mistakes will result in installation problems.
Step 2: Create the Floor Plan
You will start your kitchen floor plan development process after you have completed your measurement work. The first step requires you to create wall structures, while you need to position doors and windows at their true locations.
The current stage lets you see the total area while you learn how different elements will interact in the space. A well-structured floor plan is the foundation of an efficient kitchen layout.
Step 3: Choose the Right Layout Style
In the general layout, different options available to suit your bedroom configuration are given:
- L-shaped layout for open and flexible spaces
- U-shaped layout for maximum storage and workspace
- Galley layout for compact kitchens
- Island layout for larger, open-plan designs
Kitchen layout planners can be used to quickly test various look arrangements and decide which offers the most ease of access.
Step 4: Add Cabinets and Storage Solutions
The functionality and aesthetic appeal of a space depend on the design of cabinets. The 2020 Design step-by-step software provides users with an exhaustive selection of cabinet styles and dimensions, and various finish options.
Focus on:
- Base cabinets for essential storage
- Wall cabinets for additional space
- Tall cabinets for pantry storage
Pull-out shelves and corner units function as smart storage solutions that optimize space while making it easier to access stored items. The kitchen design guide requires this particular step to be executed.
Step 5: Place Appliances Strategically
Where an appliance is located is a significant determining factor for optimizing workflow. The refrigerator, sink, and stove together form a convenient work triangle.
The DIY kitchen design software lets users drag and drop appliances into their designed kitchen space. The space around each appliance needs to be sufficient to support both safe operation and comfortable usage.
Step 6: Plan Countertops and Workspaces
Countertops serve as fundamental surfaces needed for both cooking and everyday activities. Your design layout needs to include sufficient space for work between your equipment.
You can test various countertop materials and designs through the 2020 Design step by step program. The material selection process requires you to evaluate three factors, which include durability, maintenance, and appearance.
A well-designed workspace ensures that a kitchen not only looks spacious but also fits right in the effectiveness bill.
Step 7: Add Lighting and Finishing Details
Your kitchen lighting gives that extra punch to the look and functionality of your kitchen. For the best results, use several lights:
- Task lighting for work areas
- Ambient lighting for overall illumination
- Accent lighting for visual appeal
The kitchen layout planner helps you visualise how lighting affects the space. The design can be completed with finishing touches, which include backsplashes, handles, and fixtures.
Step 8: Visualise in 3D and Make Adjustments
The main benefit of using DIY kitchen design software lets users explore their designs through three-dimensional viewing. The system enables users to observe how all components function together within a realistic environment.
With the 2020 Design step by step, users can perform view rotations, detail zooming, and design modifications. The testing process verifies that your design fulfills all functional requirements and aesthetic criteria before you start building it.
Step 9: Review and Finalise Your Layout
You need to examine all details of your design work before making a final decision. The measurements, cabinet placements, appliance spacing, and overall flow need to be verified.
The kitchen design guide step helps designers discover potential problems while verifying that their design works in real-world situations. Your design becomes ready for export or contractor sharing after you reach your satisfaction.
Benefits of Using 2020 Design Software
The 2020 design step by step gives advantages to homeowners and designers:
- Accurate and realistic layout visualization
- Easy customization of cabinets and materials
- Time-saving design process
- Reduced chances of errors during installation
The reliable kitchen layout planner creates designs that combine practical elements with visual aesthetics, thus simplifying the process of turning your concepts into reality.
Tips for Designing an Efficient Kitchen Layout
To get the best results from their efforts in learning How to to design kitchen layout, the following factors include those the student should consider:
- Maintain proper spacing between key work areas
- Prioritise storage and organisation
- Choose materials that match your lifestyle
- Ensure good lighting for functionality and aesthetics
- Keep the design simple and clutter-free
A kitchen layout planner may bring your design to perfection, creating a harmonious balance between design and utility.
Conclusion
The process of designing a kitchen layout requires no complex steps. Homeowners can use 2020 Design step by step to create their kitchen designs through its visualisation and design development process. The DIY kitchen design software includes all essential tools that allow users to design a functional and attractive space.
This kitchen design guide helps you create How to design kitchen layout while avoiding common mistakes and making sound design choices. The correct layout design leads to efficient kitchen operations, which provide users with comfort throughout their kitchen experience in newly constructed or renovated spaces.