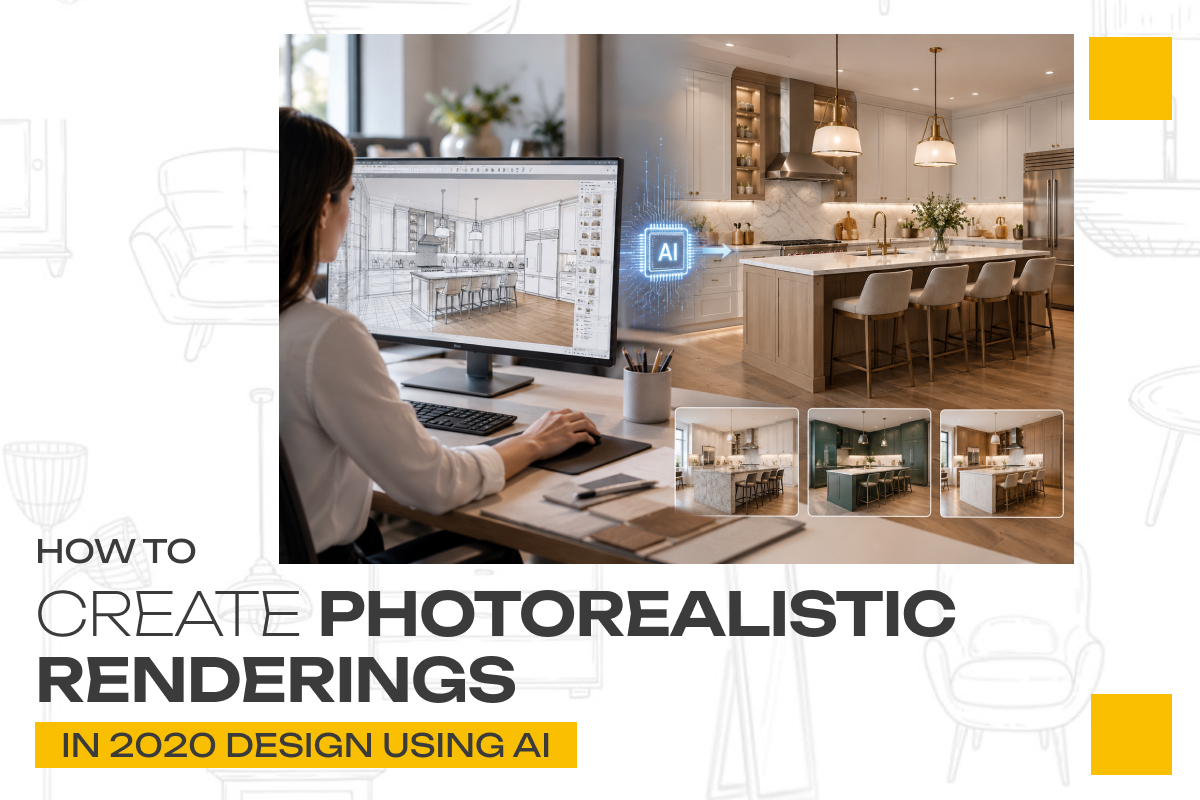
Modern kitchen design has evolved far beyond simple floor plans and sketches. Today, homeowners expect to see exactly how their future kitchen will look before construction begins. This is where photorealistic rendering in 2020 Design plays a critical role. By transforming technical layouts into realistic visual images, designers can present kitchens in a way that helps clients fully understand the design concept.
Photorealistic rendering allows designers to showcase cabinet finishes, lighting conditions, textures, and spatial relationships with impressive accuracy. When done correctly, the result looks almost identical to a photograph of a completed kitchen. This level of realism helps homeowners feel confident about design decisions and significantly improves project approval rates.
Industry research highlights the importance of visualization tools in the remodeling process. According to architectural visualization studies, 3D rendering can increase client approval rates by up to 60 percent because clients better understand design concepts when they see realistic images. (Source: https://www.archdaily.com )
For designers using 2020 Design software, learning how to produce realistic kitchen rendering can dramatically improve presentations, marketing materials, and overall client satisfaction. In this guide, we will explore the essential steps required to create photorealistic render in 2020 Design, including lighting techniques, material selection, camera positioning, and rendering optimization.
What Is Photorealistic Rendering?
Before exploring the technical steps, it is important to understand what photorealistic rendering actually means in the context of kitchen design visualization.
Photorealistic rendering refers to the process of creating digital images that closely resemble real-life photographs. These renderings simulate natural lighting, accurate shadows, material reflections, and realistic textures so that the final result appears as if the kitchen has already been built.
For designers working with 2020 kitchen design software, photorealistic rendering involves several key components:
- Accurate material textures and finishes
- Proper lighting placement and intensity
- Realistic reflections and shadows
- High-resolution rendering settings
When these elements work together correctly, the result is a high-quality 3D kitchen rendering that effectively communicates the design vision.
Why Photorealistic Rendering Matters for Kitchen Designers
The demand for realistic design visualization continues to grow across the remodeling industry. Homeowners are increasingly making renovation decisions based on visual presentations rather than technical drawings.
According to the Houzz Renovation Trends Study, homeowners rely heavily on visualization tools before committing to remodeling projects.
Source: https://www.houzz.com/research
Because kitchens represent one of the largest renovation investments in a home, clients want to feel confident about every design decision. High-quality renderings help eliminate uncertainty by showing exactly how materials, colors, and layouts will look together.
For designers using 2020 Design rendering tools, photorealistic visualization provides several advantages:
- Clients understand layouts and materials more clearly
- Design revisions can be identified earlier in the process
- Showrooms can present ideas more effectively
- Designers can build stronger portfolios and marketing visuals
By improving the quality of visual presentations, designers can create a more engaging and professional experience for clients.
Step-by-Step Guide to Creating Photorealistic Render in 2020 Design
Producing a photorealistic render requires attention to detail at every stage of the design process. The following steps outline how designers can achieve realistic kitchen rendering using 2020 Design software.
Step 1: Start With an Accurate Kitchen Layout
Every successful rendering begins with a well-structured layout. Before focusing on visualization settings, designers must ensure that the kitchen design itself is accurate and functional.
The layout should include correct cabinet placement, appliance positioning, and spacing between work areas. Measurements must reflect real-world dimensions so that the rendered space appears natural and believable.
An accurate 2020 kitchen design layout ensures that lighting, shadows, and perspectives behave correctly when the rendering process begins. Even the most advanced rendering settings cannot compensate for a poorly planned layout.
Designers should pay close attention to workflow zones such as the cooking area, sink location, and refrigerator placement. These details influence how the space will look and feel once rendered.
Step 2: Choose Realistic Materials and Finishes
Material selection plays a major role in achieving photorealistic rendering in 2020 Design. Cabinets, countertops, flooring, and backsplash surfaces should use high-quality textures that replicate real materials.
For example, wood cabinets should display natural grain patterns, while stone countertops should include subtle color variations and reflections. Low-resolution textures can quickly make a rendering appear artificial.
Designers should also consider how different materials interact with light. Glossy surfaces reflect more light, while matte finishes absorb it. These properties influence the overall realism of the final image.
When selecting materials for realistic kitchen rendering, it is important to maintain consistency between cabinet styles, hardware finishes, and surrounding elements.
Step 3: Optimize Lighting for Realism
Lighting is often the most important factor in creating a convincing render. Without proper lighting, even the most detailed design can appear flat or unrealistic.
To create photorealistic render in 2020 Design, designers should carefully balance natural and artificial lighting sources.
Natural lighting can be simulated through windows, allowing sunlight to illuminate the room. Artificial lighting can include ceiling fixtures, under-cabinet lighting, and pendant lights over kitchen islands.
Important lighting tips include:
- Position multiple light sources to create depth
- Adjust brightness levels to avoid overexposure
- Use soft shadows to simulate real indoor lighting
By carefully controlling lighting settings, designers can create a warm and inviting atmosphere that enhances the overall realism of the kitchen scene.
Step 4: Use High-Resolution Textures
Texture quality significantly influences the realism of a rendered image. High-resolution textures provide detailed surface patterns that replicate real materials.
For example, stone countertops should display natural veins and subtle imperfections, while wood cabinets should show authentic grain textures. These small details help the rendered kitchen feel more believable.
Low-quality textures often appear blurry or repetitive, which reduces the professional appearance of the rendering. Designers aiming for photorealistic kitchen visualization should always prioritize high-quality materials.
Textures should also be scaled properly so that patterns appear natural relative to cabinet sizes and surfaces.
Step 5: Adjust Camera Angles for Better Perspective
Camera positioning plays a critical role in how the final render is perceived. A poorly positioned camera can distort proportions or hide important design features.
When creating 3D kitchen rendering in 2020 Design, designers should experiment with different camera angles to find the most visually appealing perspective.
Effective camera positioning typically includes:
- Eye-level views that replicate natural human perspective
- Wide angles that capture the entire kitchen layout
- Focus points that highlight design features such as islands or cabinetry
These adjustments help produce images that feel immersive and realistic.
Step 6: Use the Best Rendering Settings
The final step involves optimizing the best rendering settings for 2020 Design. Higher resolution settings allow the software to calculate lighting, reflections, and shadows with greater precision.
Although higher rendering quality may require additional processing time, the resulting image will appear significantly more realistic.
Designers should adjust resolution settings based on how the image will be used. For client presentations and marketing materials, higher quality renders are usually preferred.
Rendering previews can also be generated during the design process to check lighting and material adjustments before producing the final image.
Common Rendering Mistakes Designers Should Avoid
Even experienced designers occasionally encounter rendering issues that reduce realism. Understanding these common mistakes can help prevent problems during the rendering process.
Common issues include:
- Overly bright lighting that washes out materials
- Low-resolution textures that appear blurry
- Unrealistic reflections on surfaces
- Poor camera angles that distort proportions
By reviewing these elements carefully before producing the final render, designers can maintain a professional level of visual quality.
Tools That Enhance 2020 Design Rendering
While 2020 Design rendering features are powerful, some designers choose to enhance visualization using additional rendering tools. These tools can improve lighting simulation, image quality, and rendering speed.
External rendering solutions are sometimes used to produce higher-end visual presentations, particularly for luxury kitchen projects or marketing materials. Integrating these tools into the design workflow allows designers to achieve even more realistic results.
However, even without additional tools, careful attention to lighting, textures, and camera angles can produce impressive photorealistic render in 2020 Design.
The Future of Kitchen Rendering Technology
Visualization technology continues to evolve rapidly. Artificial intelligence is beginning to assist designers by automatically optimizing lighting and material settings. Real-time rendering engines are also becoming more advanced, allowing designers to adjust environments instantly during client presentations.
Virtual reality and immersive design experiences are another growing trend in the remodeling industry. These technologies allow homeowners to explore kitchen designs interactively, creating a more engaging planning process.
As rendering technology advances, designers who master photorealistic kitchen visualization will have a significant advantage when presenting design concepts to clients.
Conclusion
Creating a photorealistic render in 2020 Design requires a combination of strong design fundamentals and careful attention to visualization settings. By focusing on accurate layouts, high-quality materials, proper lighting, and optimized rendering settings, designers can produce images that closely resemble real kitchens.
These realistic visuals help clients better understand the design concept and feel more confident about renovation decisions. As a result, designers who invest time in mastering rendering techniques can improve client presentations, increase approval rates, and build stronger portfolios.
As the kitchen design industry continues evolving, photorealistic rendering in 2020 Design will remain an essential skill for professionals who want to deliver high-quality visual experiences and stay competitive in the market.