The kitchen is no longer just a cooking space—it’s the heart of the modern home. And in 2026, the way we design kitchens has evolved with technology, turning traditional planning into immersive, remote, and highly personalized experiences. At the center of this shift is
In this guide, we explore how 3D virtual kitchen design work, the tools driving it, the latest trends for 2026, and what it typically costs. If you’re considering remodeling your kitchen or offering design services, this is the insight you need.
What Is 3D Virtual Kitchen Design?
3D virtual kitchen design is the process of creating, planning, and visualizing a kitchen layout using software tools that render the design in three dimensions. Unlike traditional 2D sketches or in-person consultations, virtual design services offer full-color, high-resolution renderings that help clients “walk through” their kitchen before it’s ever built.
This service is especially popular among busy homeowners, remote contractors, and online cabinet dealers who want accurate, fast, and realistic design solutions from anywhere in the country.
We offer virtual kitchen design services using professional-grade software, providing detailed plans, photorealistic visuals, and personalized guidance at a fraction of the time and cost of traditional methods.
How Does Virtual Kitchen Design Work?
The virtual kitchen design process is surprisingly simple, yet highly detailed:- Client Submits Information: Homeowners or contractors share measurements, appliance preferences, inspiration photos, and layout ideas.
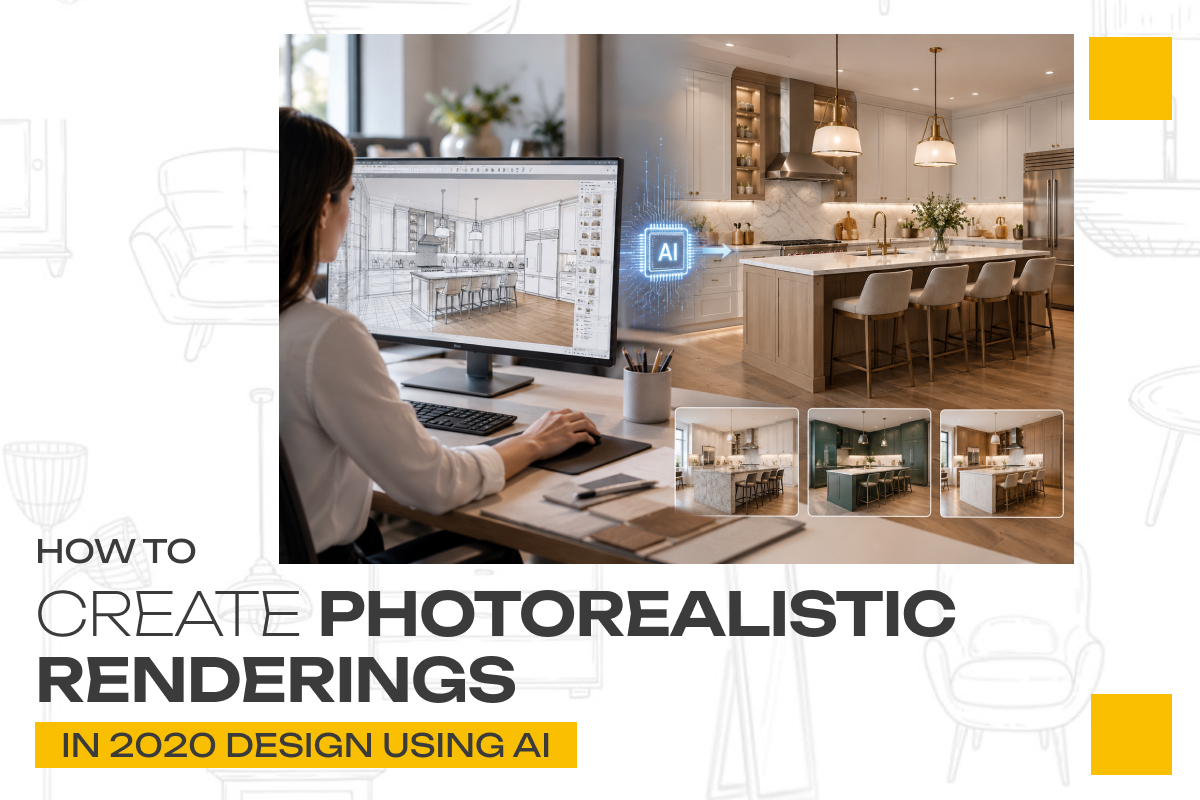
- Designer Creates the Layout: Using professional software like 2020 Design, our team creates 2D plans and 3D renderings based on the client’s space, goals, and style.
- Client Reviews & Revises: We share draft visuals and layouts for review, allowing easy revisions via email or virtual meetings.
- Final Design Delivered: The completed 3D visuals, floor plans, elevations, and cabinet lists are delivered in high-quality files ready for execution.
Unlike DIY apps, our service combines technology with professional design insight—saving time, eliminating guesswork, and reducing costly layout errors.
Why 3D Design Has Become the Norm in 2026
With the rise of remote work and e-commerce, homeowners now expect to plan major projects like kitchen remodels without needing to visit showrooms. Virtual design is faster, more flexible, and less intimidating.
According to a 2025 report by Statista, over 33% of home remodeling projects now begin with a virtual design consultation. For kitchen remodels specifically, nearly 60% of homeowners use online tools or virtual services to plan their layouts before meeting with a contractor.
2020 Design, the software we use at 2020KitchenDesign.com, enables precise planning using real manufacturer catalogs—meaning the cabinets in your 3D rendering match real-life dimensions, colors, and styles.Tools Used in 3D Virtual Kitchen Design
There are many tools on the market, but professional services (like ours) use industry-grade platforms that prioritize precision, photorealism, and real-product integration. Here’s a look at what powers the process:2020 Design Software
We use 2020 Design Software while designing 3D Kitchen, one of the most trusted platforms in the kitchen and bath industry. It includes:- Real manufacturer catalogs (Fabuwood, J&K, Wolf, etc.)
- Photorealistic rendering
- Elevation views and cabinet cut sheets
- Instant floorplan editing
Cloud Collaboration Tools
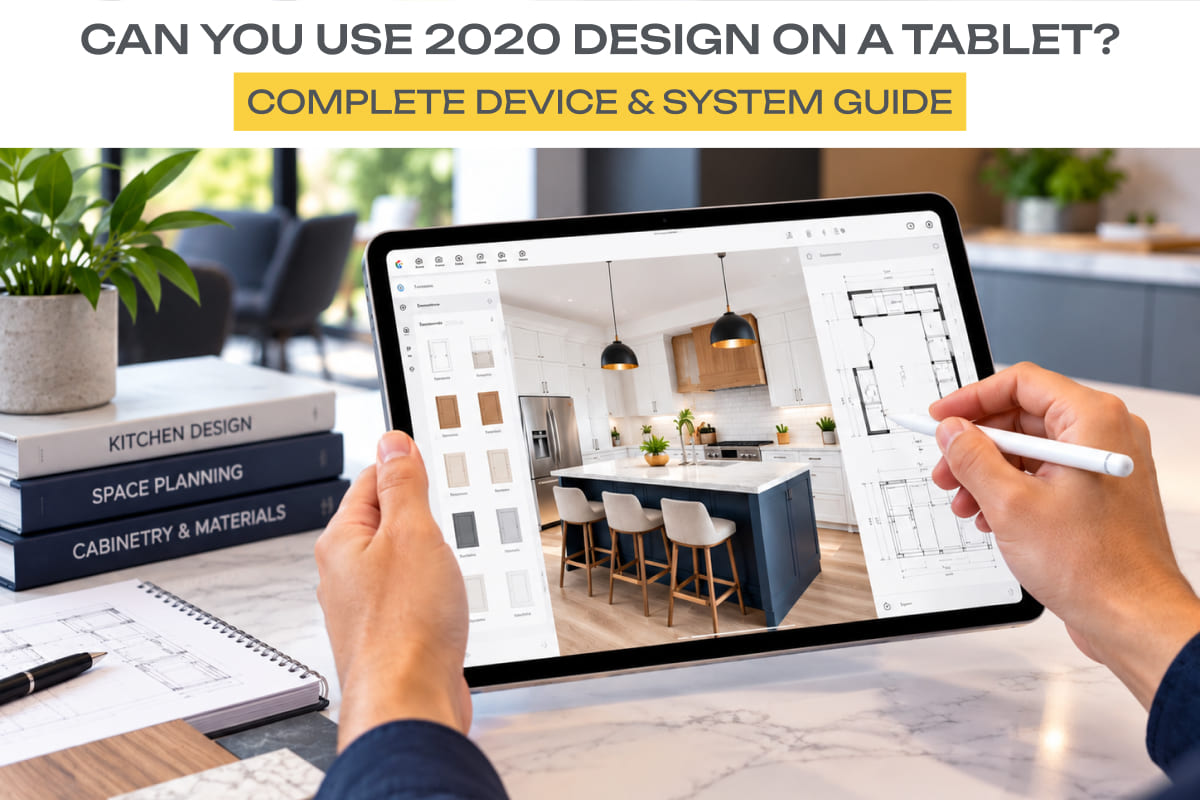
Clients receive designs via email or shared folders and can review from any device—no need for downloads or software access.
Measurement and Planning Tools
Clients can measure their kitchens using our printable guides or work with a contractor to submit accurate layouts. Our designers take care of translating those into technical plans.
Top Kitchen Design Trends in 2026
The digital workflow isn’t the only thing evolving—so are kitchen aesthetics. Here are some of the top 3D design trends we’re seeing this year:
- Warm Neutral Palettes: Soft taupe, clay, and light oak tones are replacing all-white kitchens.
- Smart Storage Integration: Pantries, pull-outs, and hidden appliance garages are a must-have.
- Mixed Cabinet Finishes: Contrasting islands and upper/lower tones remain popular.
- Texture-Driven Design: Reclaimed wood, matte finishes, and fluted cabinets bring depth to modern layouts.
- Open Layouts with Purposeful Zones: Defined prep, cooking, and social areas are planned clearly in 3D.
Using 3D design tools like 2020 Design, clients can explore these trends visually before choosing their final look.
How Much Does Virtual Kitchen Design Cost in 2026?
Pricing for 3D virtual kitchen design can vary based on complexity, revisions, and deliverables. We offer flat-rate packages designed for affordability and transparency.
- Standard Layout Package: Starts at Approx $30 per design, including 2D layout and basic 3D rendering.
- Premium 3D Design Package: Starts at Approx $75, including photorealistic rendering, cabinet list, and revisions.
- Monthly Designer Access: For contractors and resellers needing ongoing support, plans start at Approx $1299/month with unlimited design requests.
This is a fraction of the cost of in-person designers or design-build firm fees, which often exceed $500+ per layout.
Who Benefits Most from Virtual Kitchen Design?
Virtual kitchen design services aren’t just for homeowners. They’re also a powerful tool for:
- Cabinet Dealers: Provide design support without hiring an in-house team.
- Remodeling Contractors: Offer professional designs to clients without managing the design process.
- Interior Designers: Add high-quality 3D visuals to their service offerings without learning new software.
- Homeowners: Get accurate plans to shop cabinets, get contractor bids, or DIY remodel confidently.
Final Thoughts
3D virtual kitchen design is no longer a trend—it’s the new standard. By blending expert design knowledge with professional software like 2020 Design, services like ours at 2020 Kitchen Design help bring your vision to life, faster and smarter.
Whether you’re looking to remodel your home or you offer kitchen services to others, going virtual means better visuals, quicker approvals, and fewer surprises. You don’t need a showroom visit or expensive in-house designer. You just need accurate measurements, an idea of your style, and a trusted team that knows how to bring it all together.
Ready to start your virtual kitchen design? Explore our packages. We’re here to simplify your remodel from start to finish—no software downloads, no showroom pressure, just professional results.