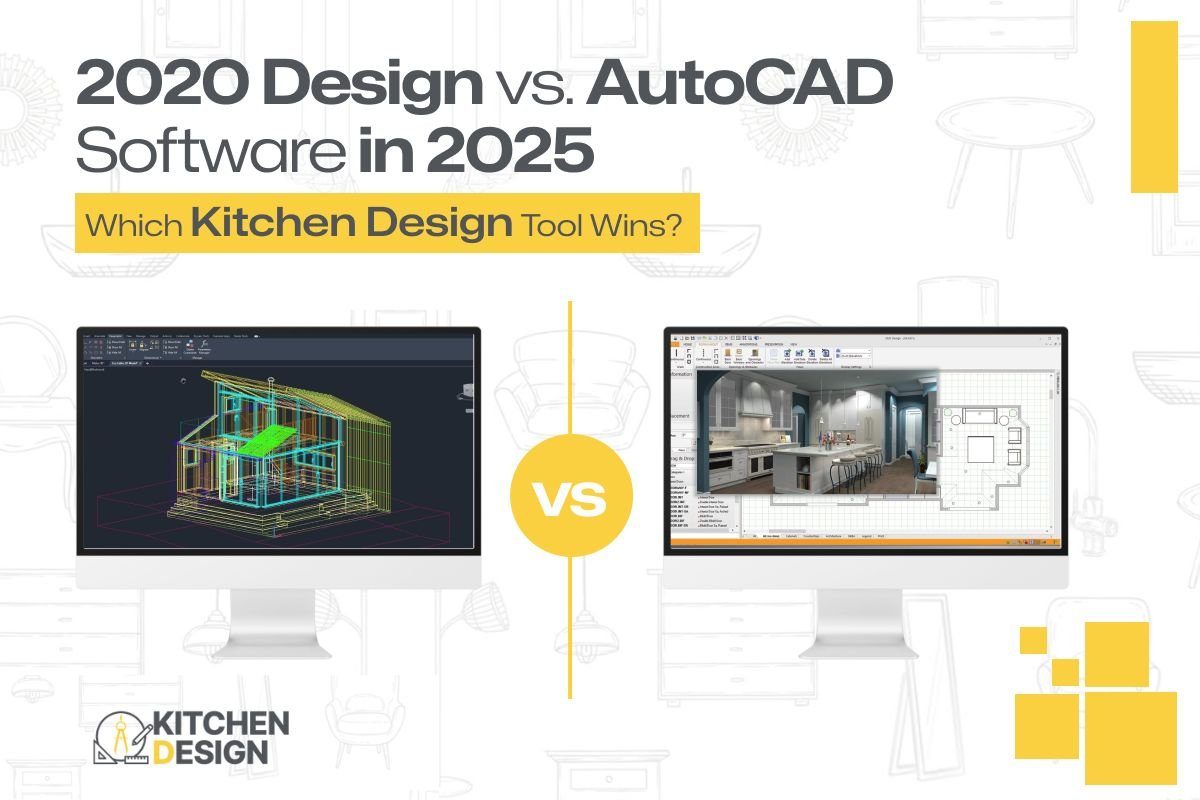
When it comes to designing kitchens and bathrooms in 2025, professionals have two major software tools at their disposal: 2020 Design and AutoCAD. Each platform serves a different purpose and audience—but for remodelers, cabinet dealers, and designers who want a practical and scalable solution, the right choice can make or break the design process.
While both are powerful tools, the debate over which is the best kitchen design software continues to grow. In this article, we compare the two platforms across several key factors: usability, cost, rendering, catalog support, and more.
What Is 2020 Design Software?
2020 Design (also known as 20/20 kitchen design software) is a purpose-built platform tailored for kitchen and bath designers. It offers photo-realistic 3D renderings, integrated manufacturer catalogs, and layout tools that streamline the entire kitchen design process. It’s ideal for cabinet retailers, interior designers, and contractors who want fast, visual client presentations.
Key Stats:
- Over 80% of North American cabinet dealers use 2020 Design as of 2024
- More than 500 manufacturer catalogs integrated as of early 2025
2020 Design eliminates the need for complex CAD commands and allows users to drag-and-drop cabinetry, fixtures, and appliances directly into floor plans. Users can switch between 2D planning and 3D rendering modes, enhancing both functionality and customer engagement.
What Is AutoCAD?
AutoCAD, developed by Autodesk, is a general-purpose drafting and design tool used across industries—from architecture and engineering to interior design. While it offers tremendous flexibility, it lacks industry-specific features found in home kitchen design software platforms.
AutoCAD users must manually draw layouts or import custom 3D models, making the process more time-consuming, especially for cabinet-focused designs. It shines in multi-disciplinary projects involving structural, MEP, and architectural design, but falls short for showroom-style presentations.
Comparing Key Features in 2025
1. Ease of Use
- 2020 Design: Designed specifically for kitchen professionals. The UI includes pre-set room templates, cabinet libraries, and intuitive controls. A new user can produce a full kitchen layout in under 2 hours with basic training.
- AutoCAD: Requires deep understanding of CAD tools, line commands, and layering systems. For a kitchen-only business, the learning curve may be unnecessarily steep.
If you’re looking for home kitchen design software that’s user-friendly and streamlined, 2020 Design clearly leads.
2. Rendering & Visualizations
- 2020 Design: Offers built-in rendering tools for photo-realistic output. Designers can adjust lighting, materials, textures, and perspectives without external software.
- AutoCAD: Limited native rendering. Users often integrate with 3ds Max or Lumion to produce professional visuals, increasing costs and workflow complexity.
3. Manufacturer Catalog Access
- 2020 Design: Exclusive partnerships with brands like Fabuwood, J&K, and Wolf Cabinetry. Catalogs include SKUs, specs, and finish options.
- AutoCAD: No direct catalog access. Designers must either draw from scratch or import manufacturer-provided DWG files.
This integration makes 2020 the go-to for dealers seeking precision and efficiency. Catalogs are updated monthly to reflect real-time product changes.
4. Cost and Licensing in 2025
- 2020 Design:
- Standard plan: $180/month or $2,160/year per user
- Cloud access, rendering, and catalog access included
- No per-project fees
- AutoCAD:
- $275/month or $3,440/year for single-user license
- Requires add-ons for rendering or kitchen-specific tasks
- Includes access to Autodesk’s broader suite
For kitchen and bath-only businesses, 2020 offers better ROI, especially when factoring in catalog access and rendering.
5. Free Trials & Alternatives
Many professionals search for kitchen design software free download or free kitchen and bath design software in hopes of avoiding subscriptions.- 2020 Design: Limited trial with demo catalogs; best suited for serious businesses.
- AutoCAD: 30-day trial available, but setup and training take time.
- Others:
- SketchUp Free: Good for beginners; lacks industry support
- Planner5D: Visually appealing; not suitable for commercial use
- IKEA Home Planner: Limited to IKEA products
None of the free options match the capability of paid platforms. Still, they can help homeowners or students get started with basic layouts.
6. Hardware Requirements
- 2020 Design:
- Requires Windows OS, Intel i7 or Ryzen 7, 16GB+ RAM, and NVIDIA GPU
- Optimized for rendering-heavy workflows
- AutoCAD:
- Can run on mid-range machines
- Demands rise when integrating with rendering engines like 3ds Max
Investing in hardware for 2020 Design may cost $1,000–$1,500 upfront, but yields long-term productivity gains.
7. Workflow, Outputs, and Collaboration
- 2020 Design:
- Generates floor plans, elevations, 3D views, and cabinet cut lists
- Ideal for presentations and installation-ready documents
- Supports export to PDF, image formats, and sometimes Excel
- AutoCAD:
- Versatile in documentation; supports DWG, DXF, and industry CAD standards
- Limited real-time visuals for clients without rendering plugins
2020 Design is optimized for client-facing collaboration, whereas AutoCAD excels in back-end project development.
Pros and Cons Summary
| Feature | 2020 Design | AutoCAD |
| Ease of Use | ✅ Tailored UI | ❌ Complex commands |
| 3D Rendering | ✅ Built-in | ❌ Requires add-ons |
| Catalog Access | ✅ 500+ brands | ❌ Manual or external |
| Cost | ✅ Mid-range | ❌ High with extras |
| Customization | ❌ Niche focus | ✅ Fully customizable |
| Best For | Kitchen pros | Engineers/architects |
Final Verdict: Which Should You Choose in 2025?
If your primary goal is kitchen and bath design, particularly for remodeling, retail, or cabinet sales, 2020 Design is the best option in 2025. It’s fast, reliable, and designed to produce highly visual, brand-accurate results.
For users involved in large-scale architectural or structural planning—or who already use CAD extensively—AutoCAD offers the flexibility to cover a broad range of disciplines.
Honorable Mentions: Other Free & Paid Tools
Those not ready to invest in 2020 or AutoCAD can explore:
- Chief Architect: Advanced but pricier
- RoomSketcher: Easy to use, better for homeowners
- ProKitchen Software: Niche alternative to 2020 Design
Still, none of these match the full suite of tools and brand support found in 2020 kitchen design software.
Conclusion
Choosing the right home kitchen design software in 2025 means balancing visual quality, technical requirements, learning curve, and industry integration.
For cabinet professionals and remodelers, 2020 Design leads with real-world benefits: catalog accuracy, fast rendering, and client-ready output.
AutoCAD remains a powerful ally for those with more technical needs. But if you need speed, accuracy, and industry alignment, it’s time to invest in software built for the job.
Ready to upgrade your workflow? Test both platforms and see which fits your design DNA.